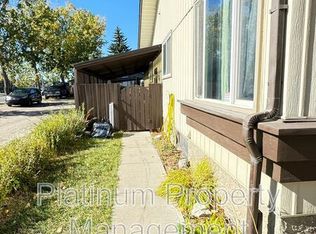
Welcome to this beautifully maintained 3-bedroom, 2-bathroom semi-detached home located in the EXCLUSIVE LAKE COMMUNITY of Midnapore. Come and enjoy the private, year-round lake, which offers many leisurely activities; swimming, paddle boarding, kayaking, fishing, ice skating, and more! This home has many great features including a HOT TUB, SOLAR PANELS, PERMANENT CHRISTMAS LIGHTS, new dishwasher (2024) new electrical panel (2024), a high efficiency furnace, tankless water heater, smart thermostat, new luxury vinyl plank flooring (2025) and fresh paint. The ROOF, SIDING, FACIA and EAVESTROUGHS were all redone in 2021. Walking in the front door, there is a tiled entryway, a coat closet and a bright open concept living/dining room with large west facing windows. Beyond the dining area is the kitchen, a powder room and the back door leading to the big backyard area with pet friendly maintenance free astro TURF GRASS, a back deck and a hot tub. The yard is fully fenced, with a shed and gravel PARKING pad. In the FINISHED BASEMENT, you’ll find a flex space that is currently set up as a HOME GYM with heavy duty rubber mat flooring, but could be transformed into anything — an office, a kids playroom, a home theatre. Next to this is the large mechanical room/laundry room which also provides ample STORAGE. Upstairs on the top floor, there is a spacious primary bedroom with double closets, a 4 piece bathroom and two secondary bedrooms. This community offers an abundance of amenities, including great schools, nearby FISH CREEK PARK, playgrounds, tennis courts, sporting fields, and all the shops you could ask for right outside your doorstep.
For sale
C$495,000
378 SW Midridge Dr SE, Calgary, AB T2X 1B8
3beds
1,111sqft
Semi Detached (Half Duplex)
Built in 1977
-- sqft lot
$-- Zestimate®
C$446/sqft
C$27/mo HOA
What's special
Private year-round lakeHot tubSolar panelsHigh efficiency furnaceTankless water heaterSmart thermostatFresh paint
- 2 days
- 17
- 6
Zillow last checked:
Listing updated:
Listed by:
Christa Brown, Associate,
Real Broker
Source: courtesy of Pillar9 System,MLS®#: A2337758 Originating MLS®#: Calgary
Originating MLS®#: CalgaryFacts & features
Interior
Bedrooms & bathrooms
- Bedrooms: 3
- Bathrooms: 2
- Full bathrooms: 1
- 1/2 bathrooms: 1
Other
- Level: Upper
- Dimensions: 15`2" x 9`11"
Bedroom
- Level: Upper
- Dimensions: 8`11" x 8`2"
Bedroom
- Level: Upper
- Dimensions: 9`4" x 8`0"
Other
- Level: Main
- Dimensions: 4`2" x 5`2"
Other
- Level: Upper
- Dimensions: 7`1" x 5`7"
Other
- Level: Main
- Dimensions: 7`8" x 5`6"
Flex space
- Level: Basement
- Dimensions: 17`1" x 16`3"
Kitchen
- Level: Main
- Dimensions: 11`9" x 8`0"
Laundry
- Level: Basement
- Dimensions: 17`0" x 12`11"
Other
- Level: Main
- Dimensions: 19`7" x 12`0"
Heating
- High Efficiency, Natural Gas
Cooling
- None
Appliances
- Included: Dishwasher, Refrigerator, Stove(s), Washer/Dryer
- Laundry: In Basement
Features
- Central Vacuum, Storage
- Flooring: Carpet, Tile
- Basement: Partial
- Has fireplace: No
- Common walls with other units/homes: 1 Common Wall
Interior area
- Total interior livable area: 1,111 sqft
- Finished area above ground: 1,111
- Finished area below ground: 300
Property
Parking
- Total spaces: 1
- Parking features: Gravel, Parking Pad
- Has uncovered spaces: Yes
Features
- Levels: Two,2 Storey
- Stories: 1
- Patio & porch: Deck
- Exterior features: Other, Private Yard, Storage
- Fencing: Fenced
- Frontage length: 7.92M 26`0"
Lot
- Size: 3,049 Square Feet
- Features: Back Lane
Details
- Parcel number: 112693594
- Zoning: M-C1
Construction
Type & style
- Home type: MultiFamily
- Property subtype: Semi Detached (Half Duplex)
- Attached to another structure: Yes
Materials
- Brick, Vinyl Siding
- Foundation: Concrete Perimeter
- Roof: Asphalt Shingle
Condition
- New construction: No
- Year built: 1977
Community & HOA
Community
- Features: Fishing, Lake, Park, Playground, Tennis Court(s)
- Subdivision: Midnapore
HOA
- Has HOA: No
- Amenities included: None
- HOA fee: C$330 annually
Location
- Region: Calgary
Financial & listing details
- Price per square foot: C$446/sqft
- Date on market: 10/3/2026
- Inclusions: Shed, Hot Tub, Solar Panels, Permanent Christmas Lights
Price history
Price history is unavailable.
Public tax history
Tax history is unavailable.
Climate risks
Neighborhood: Midnapore
Nearby schools
GreatSchools rating
No schools nearby
We couldn't find any schools near this home.


Similar homes
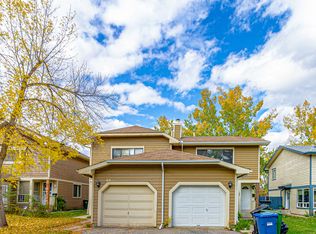
- C$489,0003 bd3 ba1.1k sqft157 N Hawkstone Mnr NW, Calgary, AB T3G 3X2For Sale
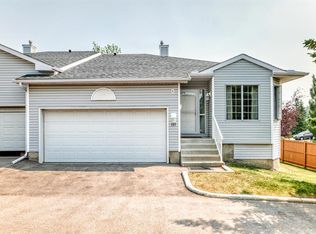 MLS ID #A2349075, Jeff Mackinnon, Associate, Real Estate Professionals Inc.. courtesy of Pillar9 System
 - C$409,9003 bd2 ba1.1k sqft111 W Midbend Pl SE, Calgary, AB T2X 2J7For Sale
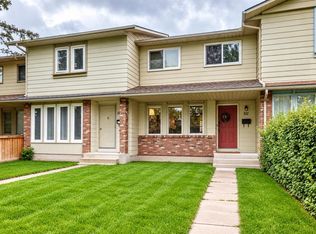 MLS ID #A2344800, Elaine Pippi, Associate, Diamond Realty & Associates Ltd. courtesy of Pillar9 System
 - C$479,9003 bd3 ba1.3k sqft64 NE Woodacres Cres SW #6, Calgary, AB T2W 4V6For Sale
 MLS ID #A2340879, Ron Lockhart, Associate, Re/Max Real Estate (Mountain View). courtesy of Pillar9 System
 - C$525,0003 bd2 ba851 sqft53 S Mount Aberdeen Cir SE, Calgary, AB T2Z 3H1For Sale
 MLS ID #A2346105, Lisa Jensen, Associate, Re/Max Landan Real Estate. courtesy of Pillar9 System
