A Hidden Gem.....this villa style Bungalow is in an exclusive location just a block from Sundance Lake. Over 2100 square feet of development. Soaring vaulted ceilings through out this home. Hardwood floors in the living room and dining room. The Kitchen has a cozy breakfast nook with a three sided fireplace and walkout to a private deck. The primary bedroom is massive with a walk-in closet and a large ensuite. The second Bedroom is very bright with tall ceilings and a very large window, which has beautiful greenery for extra privacy. Laundry is conveniently located upstairs. The basement has a big great room with a second gas fireplace. A third flex and Three piece bath. Sundance Villas are very unique property's. Although often confused as a condo this villa is NOT A CONDO. It does have a self managed home owners association that includes lawn care and snow removal. ($141.00...the fee was $127.00 22 years ago) This community also has exclusive, extensive year-round amenities with a Sandy beach, boat and paddle boards, tennis/pickle ball courts, basketball courts. BBQ areas and private grilling pavillions. A nine-hole disc golf course and fishing wraps up the summer activities. Skating, hockey rinks, ice fishing, tobogganing hills and a cozy firepit to sit around in the winter months. There is also a beautiful clubhouse for private events.
For sale
C$599,999
8 E Sunlake Close SE, Calgary, AB T2X 3H2
2beds
1,207sqft
Semi Detached (Half Duplex)
Built in 1992
-- sqft lot
$-- Zestimate®
C$497/sqft
C$141/mo HOA
What's special
Sandy beachBasketball courtsNine-hole disc golf courseTobogganing hills
- 11 hours |
- 8 |
- 0 |
Zillow last checked:
Listing updated:
Listed by:
Christine Garrett, Associate,
Maxwell Canyon Creek
Source: courtesy of Pillar9 System,MLS®#: A2338134 Originating MLS®#: Calgary
Originating MLS®#: CalgaryFacts & features
Interior
Bedrooms & bathrooms
- Bedrooms: 2
- Bathrooms: 3
- Full bathrooms: 2
- 1/2 bathrooms: 1
Other
- Level: Main
- Dimensions: 15`5" x 10`10"
Bedroom
- Level: Main
- Dimensions: 11`6" x 9`10"
Other
- Level: Main
- Dimensions: 7`9" x 5`2"
Other
- Level: Lower
- Dimensions: 10`11" x 4`11"
Other
- Level: Main
- Dimensions: 12`1" x 6`11"
Breakfast nook
- Level: Main
- Dimensions: 9`4" x 8`9"
Dining room
- Level: Main
- Dimensions: 9`0" x 12`0"
Flex space
- Level: Lower
- Dimensions: 8`10" x 10`11"
Great room
- Level: Lower
- Dimensions: 19`7" x 18`11"
Kitchen
- Level: Main
- Dimensions: 10`7" x 8`0"
Living room
- Level: Main
- Dimensions: 16`3" x 11`5"
Workshop
- Level: Basement
- Dimensions: 16`2" x 8`3"
Heating
- Forced Air, Natural Gas
Cooling
- Central Air
Appliances
- Included: Dishwasher, Electric Stove, Microwave, Refrigerator
- Laundry: Main Level
Features
- No Smoking Home
- Flooring: Carpet, Hardwood, Linoleum
- Basement: Full
- Number of fireplaces: 2
- Fireplace features: Gas, Tile
- Common walls with other units/homes: 1 Common Wall
Interior area
- Total interior livable area: 1,207 sqft
- Finished area above ground: 1,207
Property
Parking
- Total spaces: 4
- Parking features: Double Garage Attached
- Attached garage spaces: 2
Features
- Levels: One
- Stories: 1
- Patio & porch: Deck
- Exterior features: Other
- Fencing: Partial
- Frontage length: 6.70M 22`0"
Lot
- Size: 4,791 Square Feet
- Features: Backs on to Park/Green Space
Details
- Parcel number: 111963935
- Zoning: M-CG d111
Construction
Type & style
- Home type: MultiFamily
- Architectural style: Bungalow
- Property subtype: Semi Detached (Half Duplex)
- Attached to another structure: Yes
Materials
- Concrete, Stucco
- Foundation: Concrete Perimeter
- Roof: Asphalt Shingle
Condition
- New construction: No
- Year built: 1992
Community & HOA
Community
- Features: Lake
- Subdivision: Sundance
HOA
- Has HOA: No
- Amenities included: Park
- Second HOA fee: C$141 monthly
Location
- Region: Calgary
Financial & listing details
- Price per square foot: C$497/sqft
- Date on market: 8/25/2026
- Inclusions: n/a
Price history
Price history is unavailable.
Public tax history
Tax history is unavailable.
Climate risks
Neighborhood: Sundance
Nearby schools
GreatSchools rating
No schools nearby
We couldn't find any schools near this home.
- C$--3 bd3 ba1.3k sqft326 Sunvale Dr SE, Calgary, AB T2X2P3Off Market
- C$598,0001 bd1 ba1.7k sqft319 N Sunvale Dr SE, Calgary, AB T2X3B8For Sale
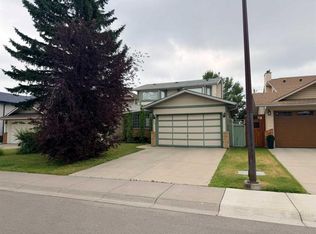
- C$699,0004 bd3 ba1.2k sqft12 W Sunvale Mews SE, Calgary, AB T2X2P5For Sale
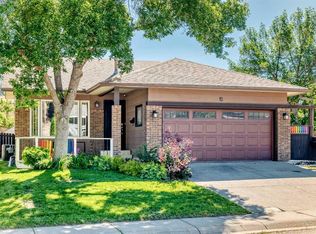
- C$699,0004 bd3 ba1.2k sqft12 Sunvale Mews SE, Calgary, AB T2X2P5For Sale
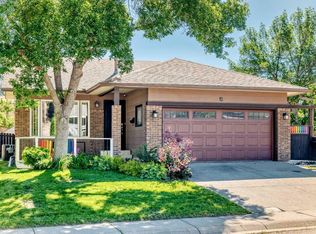
- C$--2 bd2 ba1.4k sqft350 Sunmills Dr SE, Calgary, AB T2X3H6Off Market
- C$589,8006 bd3 ba1.2k sqft123 E Sunmills Pl SW, Calgary, AB T2X2R1For Sale
- C$499,9003 bd3 ba1.1k sqft76 E Sunlake Gdns SE, Calgary, AB T2X3G4For Sale
- C$849,9003 bd4 ba2.1k sqft70 N Sunset Way SE, Calgary, AB T2X3C1For Sale
Similar homes
- C$660,0003 bd3 ba1.3k sqft26 W Chaparral Close SE, Calgary, AB T2X 3L7For Sale
 MLS ID #A2332160, Gary Brand, Associate, Cir Realty. courtesy of Pillar9 System
 - C$599,9004 bd3 ba1.2k sqft196 E Suncrest Way SE, Calgary, AB T2X 1W4For Sale
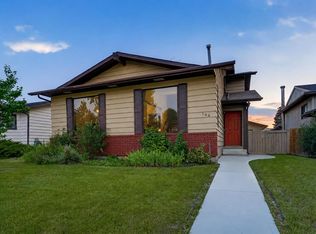 MLS ID #A2338459, Belinda Parkes, Associate, Re/Max House Of Real Estate. courtesy of Pillar9 System
 - C$595,0004 bd4 ba1.5k sqft33 Chaparral Valley Park SW, Calgary, AB T2X 0T5For Sale
 MLS ID #A2338760, Madison Jager, Associate, Royal Lepage Solutions. courtesy of Pillar9 System
 - C$550,0003 bd4 ba1.5k sqft189 E Chaparral Valley Dr SE, Calgary, AB T2X 0L9For Sale
 MLS ID #A2339139, Adrienne Moul, Associate, Re/Max Realty Professionals. courtesy of Pillar9 System
 - C$549,9003 bd3 ba1.1k sqft127 NW Shawinigan Dr SW, Calgary, AB T2Y 2W1For SaleMLS ID #A2339387, Mike Contini, Associate, Maxwell Canyon Creek. courtesy of Pillar9 System
- C$599,9003 bd3 ba1.6k sqft69 N Chaparral Valley Cres SE, Calgary, AB T2X 0Y1For SaleMLS ID #A2338701, Josh Pearce, Associate, Charles. courtesy of Pillar9 System
- C$650,0004 bd4 ba1.5k sqft30 N Somerset Ct SW, Calgary, AB T2Y 3H4For SaleMLS ID #A2339713, Michele Monteith, Associate, The Real Estate District. courtesy of Pillar9 System
- C$615,0003 bd3 ba1.6k sqft138 NE Somerglen Cmn SW, Calgary, AB T2Y 4A3For SaleMLS ID #A2338513, Shay Fischer, Associate, Maxwell Canyon Creek. courtesy of Pillar9 System
- C$574,9004 bd3 ba1.5k sqft119 NE Midland Pl SE, Calgary, AB T2X 1N1For SaleMLS ID #A2322130, Jeff Neustaedter, Associate, Re/Max First. courtesy of Pillar9 System
- C$598,0001 bd1 ba1.7k sqft319 N Sunvale Dr SE, Calgary, AB T2X 3B8For SaleMLS ID #A2337003, Dean Cooper, Associate, Royal Lepage Solutions. courtesy of Pillar9 System
- C$547,9003 bd4 ba1.5k sqft262 W Chaparral Valley Dr SE, Calgary, AB T2X 0M3For SaleMLS ID #A2338644, Susan Gronberg, Associate, Cir Realty. courtesy of Pillar9 System
- C$430,0003 bd2 ba1.5k sqft23 N Sunlake Gdns SE, Calgary, AB T2X 3G4For SaleMLS ID #A2338588, Shannon Harrington, Associate, Urban-Realty.Ca. courtesy of Pillar9 System
- C$535,0004 bd2 ba864 sqft139 N Silverado Way SW, Calgary, AB T2X 0E8For SaleMLS ID #A2339824, Morgan Gauthier, Associate, Jayman Realty Inc.. courtesy of Pillar9 System
- C$499,9003 bd3 ba1.1k sqft76 E Sunlake Gdns SE, Calgary, AB T2X 3G4For SaleMLS ID #A2332575, Serge Kozunitii, Associate, Town Residential. courtesy of Pillar9 System
- C$599,0004 bd2 ba1.5k sqft37 Chaparral Ridge Line SE, Calgary, AB T2X 3M7For SaleMLS ID #A2334819, Grahame Green, Associate, 2% Realty. courtesy of Pillar9 System
- C$539,0003 bd3 ba1.2k sqft162 E Millbank Hl SW, Calgary, AB T2Y 2Z2For SaleMLS ID #A2332303, James Bird, Associate, Royal Lepage Benchmark. courtesy of Pillar9 System
- C$559,9003 bd2 ba911 sqft123 N Shawglen Rise SW, Calgary, AB T2Y 1Z3For SaleMLS ID #A2338790, Yu Xiang Shi, Broker, Fair Commissions Realty & Property Management. courtesy of Pillar9 System
- C$525,0003 bd2 ba1k sqft39 N Midridge Gdns SE, Calgary, AB T2X 1C4For SaleMLS ID #A2333974, Jen Hawkins, Associate, Maxwell Canyon Creek. courtesy of Pillar9 System
- C$569,9003 bd3 ba1.2k sqft168 N Somerglen Cmn SW, Calgary, AB T2Y 4E8For SaleMLS ID #A2337706, Alexander Tumang, Associate, Re/Max First. courtesy of Pillar9 System
- C$539,9003 bd2 ba1k sqft73 W Sunvale Cres SE, Calgary, AB T2X 2R9For SaleMLS ID #A2324771, Nikki Bond, Associate, The Real Estate District. courtesy of Pillar9 System
