Welcome to this well-maintained 4 bedroom, 3 bathroom home in the highly desirable lake community of Sundance. Offering over 2,245 sq ft of developed living space, equipped with central A/C, this home blends comfort, functionality, and thoughtful updates throughout. As you approach your new home you have the most charming curb appeal with a classic brick exterior and a welcoming front porch. The main floor features a bright and inviting layout with both a formal living and dining room complete with an updated kitchen and breakfast nook, perfect for everyday living and entertaining. Upstairs, the spacious primary bedroom includes a 3 pc ensuite. Two additional bedrooms and a 4-piece bathroom complete the upper level. Steps from the main level the third level offers a very spacious family room with wood burning fireplace, large windows, a 4th bedroom, and a 4-piece bathroom round out this level. The newer fourth level is open and versitlie and may be used as a combination of a 5th bedroom (or office), crafts room, or recreation area — room for the whole family. The utiltity/furnace room houses the washer/dryer with plenty of storage and additional storage under the third level crawl space. Step outside to enjoy the fully fenced and landscaped backyard, complete with a large deck, green space, and a firepit.This home has had numerous updates over the years that include, Furnace (2015), Roof (2011), In 2019; Exterior Paint, Updated Kitchen , and Carpet. In 2021 many items were upgraded; New forth level finished, Windows, Base and Case, Interior and Closet doors, Many new pot lights, Central air-conditioning, Eaves with lights, Dish-washer, Washer and Dryer. Residents enjoy exclusive access to Lake Sundance, only a short walk or bike ride from home, providing year-round recreation. Winter offers skating, hockey, ice fishing, and tobogganing. Summer offers swimming, paddle boats, boards and kayaks, tennis, pickleball, disc golf, cookshacks, lakeside BBQs, and a peaceful waterfall. The area is known for its excellent schools, from K to grade 12 walking distance, parks, pathways, all while providing quick access to Fish Creek Park, Stoney Trail and Macleod Trail, along with nearby shopping, medical, Shawnessy Centre, theatres, the YMCA, public transit to downtown and minutes from South Health Campus.
For sale
C$699,000
12 W Sunvale Mews SE, Calgary, AB T2X 2P5
4beds
1,253sqft
Single Family Residence
Built in 1986
4,356 Square Feet Lot
$-- Zestimate®
C$557/sqft
C$28/mo HOA
What's special
Charming curb appealClassic brick exteriorWelcoming front porchBright and inviting layoutUpdated kitchenBreakfast nookLarge windows
- 47 days |
- 16 |
- 1 |
Zillow last checked:
Listing updated:
Listed by:
Margaret Markle, Associate,
Century 21 Bamber Realty Ltd.
Source: courtesy of Pillar9 System,MLS®#: A2327465 Originating MLS®#: Calgary
Originating MLS®#: CalgaryFacts & features
Interior
Bedrooms & bathrooms
- Bedrooms: 4
- Bathrooms: 3
- Full bathrooms: 3
Other
- Level: Second
- Dimensions: 12`6" x 12`5"
Bedroom
- Level: Second
- Dimensions: 11`3" x 10`6"
Bedroom
- Level: Second
- Dimensions: 11`3" x 9`7"
Bedroom
- Level: Lower
- Dimensions: 11`2" x 10`9"
Other
- Level: Second
- Dimensions: 11`6" x 4`11"
Other
- Level: Lower
- Dimensions: 8`4" x 5`0"
Other
- Level: Second
- Dimensions: 9`2" x 4`6"
Dining room
- Level: Main
- Dimensions: 11`7" x 9`1"
Family room
- Level: Lower
- Dimensions: 22`4" x 14`2"
Other
- Level: Basement
- Dimensions: 14`4" x 10`11"
Game room
- Level: Basement
- Dimensions: 22`5" x 14`4"
Other
- Level: Main
- Dimensions: 15`6" x 10`9"
Living room
- Level: Main
- Dimensions: 10`11" x 13`9"
Walk in closet
- Level: Lower
- Dimensions: 5`4" x 5`3"
Heating
- Forced Air, Natural Gas
Cooling
- Central Air
Appliances
- Included: Dishwasher, Dryer, Electric Stove, Garage Control(s), Microwave Hood Fan, Refrigerator, Washer
- Laundry: In Basement
Features
- Ceiling Fan(s), No Smoking Home
- Flooring: Carpet, Hardwood, Tile
- Windows: Window Coverings
- Basement: Full
- Number of fireplaces: 1
- Fireplace features: Family Room, Glass Doors, Mantle, Masonry, Raised Hearth, Wood Burning
Interior area
- Total interior livable area: 1,253 sqft
- Finished area above ground: 1,253
- Finished area below ground: 992
Property
Parking
- Total spaces: 4
- Parking features: Double Garage Attached, Driveway, Garage Door Opener, Garage Faces Front
- Attached garage spaces: 2
- Has uncovered spaces: Yes
Features
- Levels: 4 Level Split
- Stories: 1
- Entry location: Other
- Patio & porch: Deck, Front Porch
- Exterior features: Fire Pit, Lighting
- Fencing: Fenced
- Frontage length: 13.13M 43`1"
Lot
- Size: 4,356 Square Feet
- Features: Back Yard, City Lot, Corner Lot, Cul-De-Sac, Front Yard, Landscaped, Lawn, Level, Street Lighting
Details
- Parcel number: 112133640
- Zoning: R-CG
Construction
Type & style
- Home type: SingleFamily
- Property subtype: Single Family Residence
Materials
- Brick, Mixed, Wood Frame
- Foundation: Concrete Perimeter
- Roof: Asphalt Shingle
Condition
- New construction: No
- Year built: 1986
Community & HOA
Community
- Features: Clubhouse, Fishing, Lake, Park, Playground, Sidewalks, Street Lights, Tennis Court(s)
- Subdivision: Sundance
HOA
- Has HOA: No
- Amenities included: Beach Access, Boating, Clubhouse, Park, Picnic Area, Playground, Recreation Facilities
- HOA fee: C$333 annually
Location
- Region: Calgary
Financial & listing details
- Price per square foot: C$557/sqft
- Date on market: 7/8/2026
- Inclusions: window coverings as-is
Price history
Price history is unavailable.
Public tax history
Tax history is unavailable.
Climate risks
Neighborhood: Sundance
Nearby schools
GreatSchools rating
No schools nearby
We couldn't find any schools near this home.
- C$699,0004 bd3 ba1.2k sqft12 Sunvale Mews SE, Calgary, AB T2X2P5For Sale
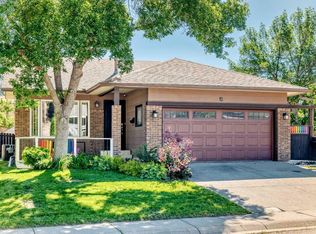
- C$--3 bd3 ba1.3k sqft326 Sunvale Dr SE, Calgary, AB T2X2P3Off Market
- C$598,0001 bd1 ba1.7k sqft319 N Sunvale Dr SE, Calgary, AB T2X3B8For Sale
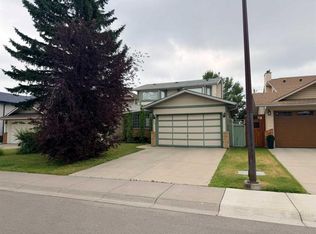
- C$589,8006 bd3 ba1.2k sqft123 E Sunmills Pl SW, Calgary, AB T2X2R1For Sale
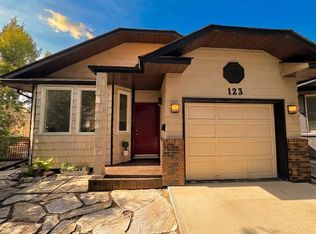
- C$684,9005 bd2 ba1k sqft121 NE Sunbank Way SE, Calgary, AB T2X2A5For Sale
- C$539,9003 bd2 ba1k sqft73 W Sunvale Cres SE, Calgary, AB T2X2R9For Sale
- C$--3 bd2 ba-- sqft91 Sunbank Way SE, Calgary, AB T2X1X6Off Market
- C$559,0003 bd2 ba1k sqft55 NW Sunbank Rd SE, Calgary, AB T2X1X8For Sale
Similar homes
- C$699,0004 bd3 ba1.2k sqft12 Sunvale Mews SE, Calgary, AB T2X 2P5For SaleCentury 21 Canada
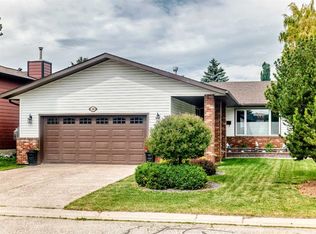
- C$670,0004 bd3 ba1.2k sqft36 N Shannon Cir SW, Calgary, AB T2Y 2K4For Sale
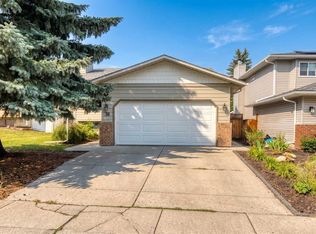 MLS ID #A2337762, Andrey Kutepov, Associate, Maxwell Canyon Creek. courtesy of Pillar9 System
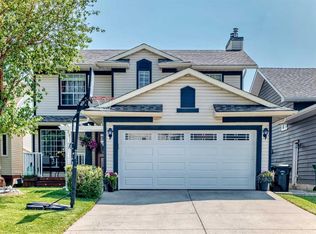
 - C$704,0005 bd3 ba1.4k sqft39 E Deer Run Pl SE, Calgary, AB T2J 5R2For Sale
 MLS ID #A2327207, Cheryl Donnelly, Associate, Cir Realty. courtesy of Pillar9 System
 - C$675,0003 bd4 ba1.6k sqft144 N Riverstone Cres SE, Calgary, AB T2C 4A3For Sale
 MLS ID #A2339871, Peter Pasion, Associate, Cir Realty. courtesy of Pillar9 System
 - C$600,0005 bd2 ba1k sqft179 NE Deer Ridge Way SE, Calgary, AB T2J 5Y8For SaleMLS ID #A2334224, Ryan Suh, Associate, Ko Realty Ltd.. courtesy of Pillar9 System
- C$705,0004 bd4 ba1.8k sqft152 E Douglas Glen Mews SE, Calgary, AB T2Z 2M9For SaleMLS ID #A2325722, Olena Sobkovych, Associate, Cir Realty. courtesy of Pillar9 System
- C$589,9004 bd3 ba1k sqft439 E Queen Charlotte Dr SE, Calgary, AB T2J 4H2For SaleMLS ID #A2337065, Laurie Williamson, Associate, Century 21 Bamber Realty Ltd.. courtesy of Pillar9 System
- C$569,9003 bd3 ba1.2k sqft168 N Somerglen Cmn SW, Calgary, AB T2Y 4E8For SaleMLS ID #A2337706, Alexander Tumang, Associate, Re/Max First. courtesy of Pillar9 System
- C$595,0003 bd4 ba1.5k sqft14954 W Mount McKenzie Dr SE, Calgary, AB T2Z 2L4For SaleMLS ID #A2339210, Jenny Mayhew, Associate Broker, 2% Realty. courtesy of Pillar9 System
- C$684,0006 bd3 ba1.4k sqft3569 NE Douglas Woods Hts SE, Calgary, AB T2Z 2G3For SaleMLS ID #A2330585, Karen Blair, Associate, Real Estate Professionals Inc.. courtesy of Pillar9 System
- C$645,0003 bd3 ba1.3k sqft18 N Shawbrooke Rise SW, Calgary, AB T2Y 3A3For SaleMLS ID #A2334600, Lianne Lamb, Associate, Cir Realty. courtesy of Pillar9 System
- C$659,9004 bd4 ba1.8k sqft101 N Douglas Ridge Cir SE, Calgary, AB T2Z 3B7For SaleMLS ID #A2334564, Zully Merali, Associate, Re/Max Complete Realty. courtesy of Pillar9 System
- C$569,9004 bd3 ba1.3k sqft119 N Bridlewood Cmn SW, Calgary, AB T2Y 3R8For SaleMLS ID #A2333559, Robby Khun Khun, Associate, Real Broker. courtesy of Pillar9 System
- C$624,9006 bd3 ba1.2k sqft403 NE Shawinigan Dr SW, Calgary, AB T2Y 3A2For SaleMLS ID #A2332037, Trung Bien, Associate, Exp Realty. courtesy of Pillar9 System
- C$649,9003 bd4 ba1.6k sqft220 N Shawbrooke Mnr SW, Calgary, AB T2Y 3L7For SaleMLS ID #A2321984, Catherine Rafferty, Associate, Re/Max Landan Real Estate. courtesy of Pillar9 System
- C$629,9004 bd4 ba1.6k sqft813 Prestwick Cir SE, Calgary, AB T2Z 4Y8For SaleMLS ID #A2333186, Leane El Haddaoui, Associate, Real Broker. courtesy of Pillar9 System
- C$645,0005 bd4 ba1.6k sqft53 E Everhollow Park SW, Calgary, AB T2Y 4R3For SaleMLS ID #A2329917, Manny Balaoing, Associate, Cir Realty. courtesy of Pillar9 System
- C$648,0005 bd3 ba1.1k sqft351 W Cedarpark Dr SW, Calgary, AB T2W 2J5For SaleMLS ID #A2330997, Meng Huang, Associate, Grand Realty. courtesy of Pillar9 System
- C$649,9004 bd4 ba1.6k sqft151 W Applestone Park SE, Calgary, AB T2A 7W2For SaleMLS ID #A2331155, Gaylynn Soriano, Associate, Real Broker. courtesy of Pillar9 System
- C$644,9004 bd4 ba1.5k sqft144 Copperstone Gdns W, Calgary, AB T2Z 0R7For SaleMLS ID #A2333737, Igor Ryltsev, Associate, Exp Realty. courtesy of Pillar9 System
