Open House July 26th Sunday 11am -1pm. Fall in love with this stunning executive family home in the heart of Douglasdale, where every detail has been thoughtfully curated to create a space that feels as good as it looks; meticulously maintained and showing like new, this beautiful Air conditioned bi-level offers over 2660 sq ft of developed living space with 6 bedrooms and 3 full bathrooms, plus over $196K in upgrades, making it truly turnkey for the discerning buyer; finished in today’s sought-after neutral palette, the home blends modern style with warm, inviting comfort; the fully landscaped yard and expansive deck set the stage for unforgettable Alberta evenings, complemented by an insulated and drywalled detached double garage; step inside to soaring vaulted ceilings that create an immediate sense of openness, with a bright front flex room perfect as a home office, formal dining area, or sitting room, highlighted by a large sun-filled window; rich cappuccino 3.5” flooring flows throughout the main level, adding both elegance and durability; the gourmet kitchen is designed to impress with abundant cabinetry, white cabinets, big pantry, stylish upgraded appliances, a central eating bar, high ceilings, and a bright dining nook ideal for gathering; the spacious living room invites you to relax with plenty of room to unwind beside the cozy corner gas fireplace, while oversized windows and high ceilings flood the space with natural light; the primary suite is a true retreat featuring a large window, a spa-inspired renovated ensuite with stand alone soaker tub, separate shower, and a generous walk-in closet; two additional well-sized bedrooms and a full renovated bathroom complete the main level; the fully finished lower level expands your living space with a large open media or playroom, three more bedrooms with big windows, and a third full renovated bathroom, while the mechanical and storage room offers ample space for all your needs; enjoy a private, fully fenced and landscaped backyard, plus peace of mind with no Poly B plumbing, triple pane windows , a Kinetico water filtration system, and freshly painted exterior +trim 2024,Interior paint and new fridge 2026; hi efficiency Furnace +A/C unit 2022. Located on a super quiet street just steps to a tot lot and close to schools, this exceptional home offers the perfect blend of style, space, and location—an incredible opportunity to create lasting family memories.
For sale
C$699,000
3569 NE Douglas Woods Hts SE, Calgary, AB T2Z 2G3
6beds
1,400sqft
Single Family Residence
Built in 1992
4,791 Square Feet Lot
$-- Zestimate®
C$499/sqft
C$-- HOA
What's special
Air conditioned bi-levelFully landscaped yardExpansive deckSoaring vaulted ceilingsLarge sun-filled windowWhite cabinetsBig pantry
- 2 days |
- 40 |
- 0 |
Zillow last checked:
Listing updated:
Listed by:
Karen Blair, Associate,
Real Estate Professionals Inc.
Source: courtesy of Pillar9 System,MLS®#: A2330585 Originating MLS®#: Calgary
Originating MLS®#: CalgaryFacts & features
Interior
Bedrooms & bathrooms
- Bedrooms: 6
- Bathrooms: 3
- Full bathrooms: 3
Other
- Level: Main
- Dimensions: 14`7" x 11`5"
Bedroom
- Level: Main
- Dimensions: 10`6" x 8`11"
Bedroom
- Level: Main
- Dimensions: 10`5" x 9`0"
Bedroom
- Level: Lower
- Dimensions: 11`11" x 10`4"
Bedroom
- Level: Lower
- Dimensions: 11`9" x 9`11"
Bedroom
- Level: Lower
- Dimensions: 10`11" x 10`6"
Other
- Level: Main
- Dimensions: 7`11" x 4`10"
Other
- Level: Lower
- Dimensions: 9`8" x 6`7"
Other
- Level: Main
- Dimensions: 8`9" x 8`5"
Breakfast nook
- Level: Main
- Dimensions: 10`6" x 7`10"
Dining room
- Level: Main
- Dimensions: 13`8" x 10`10"
Other
- Level: Main
- Dimensions: 8`3" x 5`11"
Game room
- Level: Lower
- Dimensions: 20`5" x 20`2"
Kitchen
- Level: Main
- Dimensions: 13`11" x 10`4"
Laundry
- Level: Lower
- Dimensions: 6`6" x 6`1"
Living room
- Level: Main
- Dimensions: 15`0" x 12`7"
Pantry
- Level: Main
- Dimensions: 2`4" x 2`2"
Storage
- Level: Lower
- Dimensions: 6`11" x 3`1"
Walk in closet
- Level: Main
- Dimensions: 6`2" x 4`0"
Heating
- Central, High Efficiency, Fireplace(s), Forced Air, Natural Gas
Cooling
- Central Air
Appliances
- Included: Dishwasher, Dryer, Electric Stove, Garage Control(s), Range Hood, Refrigerator, Washer, Water Softener
- Laundry: Laundry Room
Features
- Bookcases, Breakfast Bar, Built-in Features, Ceiling Fan(s), Central Vacuum, Chandelier, Closet Organizers, High Ceilings, Low Flow Plumbing Fixtures, No Smoking Home, Open Floorplan, Pantry, Recessed Lighting, Soaking Tub, Vaulted Ceiling(s)
- Flooring: Ceramic Tile, Hardwood, Laminate, Tile
- Windows: Vinyl Windows, Window Coverings
- Basement: Full
- Number of fireplaces: 1
- Fireplace features: Gas, Living Room, Mantle
Interior area
- Total interior livable area: 1,400 sqft
- Finished area above ground: 1,400
- Finished area below ground: 1,260
Property
Parking
- Total spaces: 4
- Parking features: Double Garage Attached, Insulated
- Attached garage spaces: 2
Features
- Levels: Bi-Level
- Stories: 1
- Patio & porch: Deck, Front Porch
- Exterior features: Courtyard, Dog Run
- Pool features: Community
- Has spa: Yes
- Spa features: Bath
- Fencing: Fenced
- Frontage length: 13.03M 42`9"
Lot
- Size: 4,791 Square Feet
- Features: Back Yard, Front Yard, Landscaped, Private, Rectangular Lot
Details
- Parcel number: 112002793
- Zoning: R-CG
Construction
Type & style
- Home type: SingleFamily
- Property subtype: Single Family Residence
Materials
- Stone, Vinyl Siding, Wood Frame
- Foundation: Concrete Perimeter
- Roof: Cedar Shake
Condition
- New construction: No
- Year built: 1992
Community & HOA
Community
- Features: Playground, Sidewalks, Street Lights
- Subdivision: Douglasdale/Glen
HOA
- Has HOA: No
Location
- Region: Calgary
Financial & listing details
- Price per square foot: C$499/sqft
- Date on market: 7/22/2026
- Inclusions: Shed
Karen Blair, Associate
Karen Blair, Associate
(403) 880-2848
By pressing Contact Agent, you agree that the real estate professional identified above may call/text you about your search, which may involve use of automated means and pre-recorded/artificial voices. You don't need to consent as a condition of buying any property, goods, or services. Message/data rates may apply. You also agree to our Terms of Use. Zillow does not endorse any real estate professionals. We may share information about your recent and future site activity with your agent to help them understand what you're looking for in a home.
Price history
Price history is unavailable.
Public tax history
Tax history is unavailable.
Climate risks
Neighborhood: Douglasdale
Nearby schools
GreatSchools rating
No schools nearby
We couldn't find any schools near this home.
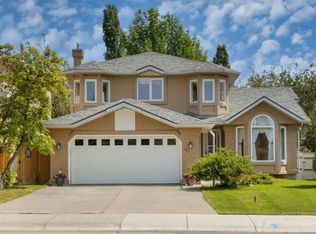
- C$--4 bd4 ba2.3k sqft327 Douglas Woods Dr SE, Calgary, AB T2Z2E9Off Market
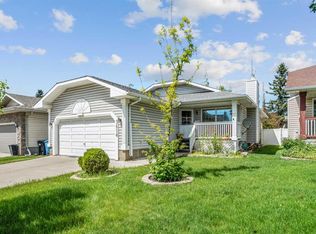
- C$575,0004 bd3 ba1.3k sqft3614 SW Douglas Woods Hts SE, Calgary, AB T2Z2G4For Sale
- C$729,9003 bd3 ba1.6k sqft135 SW Douglas Woods Hl SE, Calgary, AB T2Z3B2For Sale

- C$748,0004 bd4 ba2.1k sqft439 W Douglas Woods Dr SE, Calgary, AB T2Z2H1For Sale

- C$1,019,0003 bd4 ba1.6k sqft198 NE Douglas Woods Hl SE, Calgary, AB T2Z3B1For Sale
- C$--3 bd3 ba1.7k sqft123 Douglasview Bay SE, Calgary, AB T2Z2P3Off Market
- C$--2 bd1 ba950 sqft280 Douglas Woods Hl SE, Calgary, AB T2Z3B1Off Market
- C$--2 bd1 ba1.2k sqft11512 Douglas Woods Rise SE #1A, Calgary, AB T2Z1Z9Off Market
Similar homes
- C$697,5004 bd4 ba1.9k sqft24 E Brightonstone Gdns SE, Calgary, AB T2Z 0C7For Sale
 MLS ID #A2332117, Elaine Pippi, Associate, Diamond Realty & Associates Ltd. courtesy of Pillar9 System
 - C$639,0003 bd3 ba1.4k sqft31 N Mount Aberdeen Grv SE, Calgary, AB T2Z 3N6For Sale
 MLS ID #A2331030, Sandra Roen, Associate, Cir Realty. courtesy of Pillar9 System
 - C$684,9005 bd4 ba1.9k sqft16 NE Brightoncrest Mnr SE, Calgary, AB T2Z 0N9For Sale
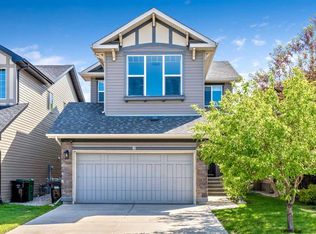 MLS ID #A2330798, Dan Mass, Associate, Cir Realty. courtesy of Pillar9 System
 - C$704,0005 bd3 ba1.4k sqft39 E Deer Run Pl SE, Calgary, AB T2J 5R2For Sale
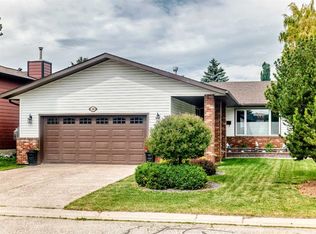 MLS ID #A2327207, Cheryl Donnelly, Associate, Cir Realty. courtesy of Pillar9 System
 - C$719,0005 bd4 ba1.6k sqft114 N Chapalina Close SE, Calgary, AB T2X 3W4For SaleMLS ID #A2331174, Brett Sowinski, Associate, Re/Max First. courtesy of Pillar9 System
- C$659,9005 bd4 ba1.6k sqft53 E Everhollow Park SW, Calgary, AB T2Y 4R3For SaleMLS ID #A2329917, Manny Balaoing, Associate, Cir Realty. courtesy of Pillar9 System
- C$619,0004 bd4 ba1.4k sqft60 NW Cranfield Park SE, Calgary, AB T3M 1B4For SaleMLS ID #A2331117, Matt Launhardt, Associate, The Real Estate District. courtesy of Pillar9 System
- C$625,0004 bd3 ba1.1k sqft11335 S Braeside Dr SW, Calgary, AB T2W 2V6For SaleMLS ID #A2331242, Mike Dreger, Associate, Century 21 Bamber Realty Ltd.. courtesy of Pillar9 System
- C$735,0004 bd4 ba1.8k sqft152 E Douglas Glen Mews SE, Calgary, AB T2Z 2M9For SaleMLS ID #A2325722, Olena Sobkovych, Associate, Cir Realty. courtesy of Pillar9 System
- C$625,0004 bd4 ba1.4k sqft64 Masters Line SE, Calgary, AB T3M 2N2For SaleMLS ID #A2331785, Pamela Mcleod, Associate, Remax Innovations. courtesy of Pillar9 System
- C$799,9995 bd4 ba1.9k sqft254 Douglas Glen Ct W, Calgary, AB T2Z 2M8For SaleMLS ID #A2328110, Len T. Wong, Associate Broker, Re/Max Complete Realty. courtesy of Pillar9 System
- C$699,0004 bd3 ba1.2k sqft12 W Sunvale Mews SE, Calgary, AB T2X 2P5For SaleMLS ID #A2327465, Margaret Markle, Associate, Century 21 Bamber Realty Ltd.. courtesy of Pillar9 System
- C$679,0003 bd4 ba1.7k sqft87 E Elgin Dr SE, Calgary, AB T2Z 4H1For SaleMLS ID #A2318620, Jennifer Handley, Associate, Re/Max First. courtesy of Pillar9 System
- C$700,0004 bd4 ba1.9k sqft31 N Brightondale Close SE, Calgary, AB T2Z 4M6For SaleMLS ID #A2308483, Nicole Matheson, Associate, Cir Realty. courtesy of Pillar9 System
- C$565,0003 bd1 ba1k sqft321 E Haddon Rd SW, Calgary, AB T2V 2Z4For SaleMLS ID #A2331417, Warren Wong, Associate, Real Broker. courtesy of Pillar9 System
- C$625,0004 bd4 ba1.4k sqft92 S San Diego Grn NE, Calgary, AB T1Y 7C5For SaleMLS ID #A2330945, Richard Chau, Associate, Re/Max Realty Professionals. courtesy of Pillar9 System
- C$625,0004 bd3 ba1.2k sqft128 N Sunvale Cres SE, Calgary, AB T2X 2S5For SaleMLS ID #A2327220, Ray Sequeira, Associate, Cir Realty. courtesy of Pillar9 System
- C$645,0004 bd4 ba1.7k sqft287 NW Harvest Oak Rise NE, Calgary, AB T3K 4V1For SaleMLS ID #A2331422, Yimeng Gong, Associate, Everest Realty And Property Management Corp.. courtesy of Pillar9 System
- C$725,0004 bd4 ba1.8k sqft240 NW Auburn Glen Mnr SE, Calgary, AB T3M 0L2For SaleMLS ID #A2323332, Big John Peterson, Associate, Re/Max Realty Professionals. courtesy of Pillar9 System
- C$660,0004 bd4 ba1.5k sqft158 E Mahogany Grv SE, Calgary, AB T3M 1W9For SaleMLS ID #A2328112, Tracy Hryhoruk, Associate, Remax Innovations. courtesy of Pillar9 System
