This spacious bungalow located in the established community of Douglasdale is ready to welcome you home! Offering over 2,500 sq. ft. of developed living space, this home features 4 bedrooms, 3 full bathrooms, and a front-attached double garage, making it an excellent fit for families, first-time buyers, or those seeking easy one-level living. Originally built as a show home, the bright and functional main level showcases vaulted ceilings, an attractive oak trim package, slate tile flooring throughout the main floor, along with triple pane windows. Walking up to the front door a cozy covered front porch and rose garden welcome you in. Upon entering, enjoy the openness of the living and dining areas enhanced by the vaulted ceilings and architectural accents. A focal point in the space is the beautiful fireplace with a raised hearth and oak mantle. The spacious kitchen is designed for everyday living and entertaining, featuring a large island, pantry closet, and direct access to the backyard and deck. Located at the rear of the house the master bedroom, complete with a large closet and 4-piece ensuite w/skylight is private and quiet. The second bedroom on this level is currently set up as an office. A 4-piece bath and laundry area just off the garage entrance round out this level. The fully developed basement offers two generous bedrooms, a 3-piece bathroom, large rec room with a gas stove and new laminate flooring throughout (2025). Outside the backyard is fully fenced with neighbors on two sides and a slight rise to the back fence creating a private oasis to enjoy. Numerous updates provide peace of mind, including a furnace and central air conditioning (2017), roof (2017/18), and a rebuilt deck with a Duradek surface and metal railings (2018/19) and Brand New Basement Windows (June 2026). Located close to schools, shopping, parks, pathways, and major commuter routes, this home offers a fantastic opportunity to enjoy the amenities and convenience of one of southeast Calgary's well-established communities. Come and see this special property for yourself!
For sale
C$575,000
3614 SW Douglas Woods Hts SE, Calgary, AB T2Z 2G4
4beds
1,301sqft
Single Family Residence
Built in 1992
5,662 Square Feet Lot
$-- Zestimate®
C$442/sqft
C$-- HOA
What's special
Front-attached double garageVaulted ceilingsAttractive oak trim packageTriple pane windowsCozy covered front porchRose gardenArchitectural accents
- 42 days |
- 48 |
- 1 |
Zillow last checked:
Listing updated:
Listed by:
Kari-Ann Macdougall, Associate,
Cir Realty
Source: courtesy of Pillar9 System,MLS®#: A2319599 Originating MLS®#: Calgary
Originating MLS®#: CalgaryFacts & features
Interior
Bedrooms & bathrooms
- Bedrooms: 4
- Bathrooms: 3
- Full bathrooms: 3
Other
- Level: Main
- Dimensions: 16`4" x 12`1"
Bedroom
- Level: Main
- Dimensions: 10`9" x 9`2"
Bedroom
- Level: Basement
- Dimensions: 12`8" x 12`0"
Bedroom
- Level: Basement
- Dimensions: 16`6" x 10`11"
Other
- Level: Main
- Dimensions: 7`10" x 5`0"
Other
- Level: Basement
- Dimensions: 8`3" x 5`1"
Other
- Level: Main
- Dimensions: 13`9" x 5`7"
Dining room
- Level: Main
- Dimensions: 16`11" x 6`2"
Other
- Level: Basement
- Dimensions: 20`1" x 9`3"
Game room
- Level: Main
- Dimensions: 24`6" x 21`5"
Kitchen
- Level: Main
- Dimensions: 16`9" x 13`9"
Living room
- Level: Main
- Dimensions: 17`5" x 14`2"
Heating
- Forced Air, Natural Gas
Cooling
- Central Air
Appliances
- Included: Dishwasher, Dryer, Garage Control(s), Garburator, Microwave Hood Fan, Refrigerator, Stove(s), Washer
- Laundry: Main Level
Features
- Ceiling Fan(s), High Ceilings, Kitchen Island, Open Floorplan, Storage, Track Lighting, Vaulted Ceiling(s)
- Flooring: Laminate, Slate
- Windows: Window Coverings
- Basement: Full
- Number of fireplaces: 2
- Fireplace features: Basement, Gas, Living Room
Interior area
- Total interior livable area: 1,301 sqft
Video & virtual tour
Property
Parking
- Total spaces: 4
- Parking features: Double Garage Attached, Driveway
- Attached garage spaces: 2
- Has uncovered spaces: Yes
Features
- Levels: One
- Stories: 1
- Patio & porch: Deck, Front Porch
- Exterior features: Private Yard
- Fencing: Fenced
- Frontage length: 12.70M 41`8"
Lot
- Size: 5,662 Square Feet
- Features: Back Yard, City Lot, Front Yard, Gentle Sloping, Lawn, Private
Details
- Parcel number: 112610713
- Zoning: R-CG
Construction
Type & style
- Home type: SingleFamily
- Architectural style: Bungalow
- Property subtype: Single Family Residence
Materials
- Vinyl Siding, Wood Frame
- Foundation: Concrete Perimeter
- Roof: Asphalt Shingle
Condition
- New construction: No
- Year built: 1992
Community & HOA
Community
- Features: Park, Playground, Sidewalks, Street Lights
- Subdivision: Douglasdale/Glen
HOA
- Has HOA: No
Location
- Region: Calgary
Financial & listing details
- Price per square foot: C$442/sqft
- Date on market: 6/11/2026
- Inclusions: NA
Kari-Ann Macdougall, Associate
Kari-Ann Macdougall, Associate
(403) 804-1805
By pressing Contact Agent, you agree that the real estate professional identified above may call/text you about your search, which may involve use of automated means and pre-recorded/artificial voices. You don't need to consent as a condition of buying any property, goods, or services. Message/data rates may apply. You also agree to our Terms of Use. Zillow does not endorse any real estate professionals. We may share information about your recent and future site activity with your agent to help them understand what you're looking for in a home.
Price history
Price history is unavailable.
Public tax history
Tax history is unavailable.
Climate risks
Neighborhood: Douglasdale
Nearby schools
GreatSchools rating
No schools nearby
We couldn't find any schools near this home.
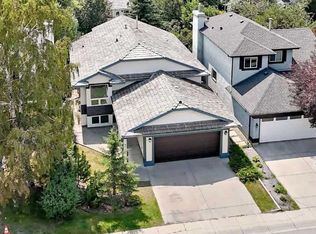
- C$699,0006 bd3 ba1.4k sqft3569 NE Douglas Woods Hts SE, Calgary, AB T2Z2G3For Sale
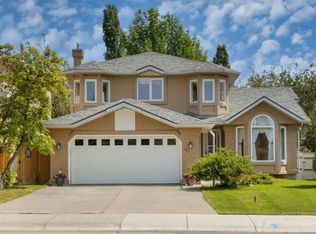
- C$729,9003 bd3 ba1.6k sqft135 SW Douglas Woods Hl SE, Calgary, AB T2Z3B2For Sale

- C$--4 bd4 ba2.3k sqft327 Douglas Woods Dr SE, Calgary, AB T2Z2E9Off Market
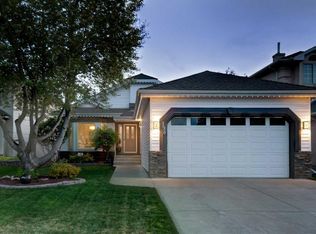
- C$1,019,0003 bd4 ba1.6k sqft198 NE Douglas Woods Hl SE, Calgary, AB T2Z3B1For Sale
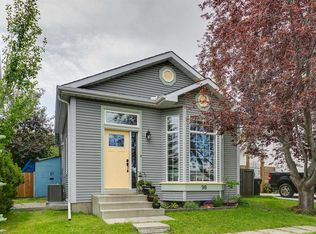
- C$748,0004 bd4 ba2.1k sqft439 W Douglas Woods Dr SE, Calgary, AB T2Z2H1For Sale
- C$--2 bd1 ba950 sqft280 Douglas Woods Hl SE, Calgary, AB T2Z3B1Off Market
- C$--3 bd3 ba-- sqft3627 Douglas Ridge Blvd SE, Calgary, AB T2Z3A9Off Market
- C$--3 bd3 ba1.7k sqft123 Douglasview Bay SE, Calgary, AB T2Z2P3Off Market
Similar homes
- C$624,9004 bd3 ba1.1k sqft442 E Queensland Pl SE, Calgary, AB T2J 5C9For Sale
 MLS ID #A2321165, Brigitta Reinke, Associate, Exp Realty. courtesy of Pillar9 System
 - C$568,0004 bd2 ba1.2k sqft89 W Everstone Way SW, Calgary, AB T2Y 4J6For Sale
 MLS ID #A2328690, Jaydon Wigelsworth, Associate, Cir Realty. courtesy of Pillar9 System
 - C$515,0003 bd2 ba1k sqft98 NW River Rock Way SE, Calgary, AB T2C 4H1For Sale
 MLS ID #A2329649, Kenwick Chui, Associate, Remax Innovations. courtesy of Pillar9 System
 - C$595,0003 bd3 ba1.4k sqft332 E Deer Run Cres SE, Calgary, AB T2J 5N5For Sale
 MLS ID #A2319854, Kevin Corbett, Associate, Real Broker. courtesy of Pillar9 System
 - C$529,9004 bd3 ba1.1k sqft27 NW Erin Green Pl SE, Calgary, AB T2B 3C2For SaleMLS ID #A2318315, Vincent Phan, Associate, 2% Realty. courtesy of Pillar9 System
- C$625,0004 bd3 ba1.2k sqft128 N Sunvale Cres SE, Calgary, AB T2X 2S5For SaleMLS ID #A2327220, Ray Sequeira, Associate, Cir Realty. courtesy of Pillar9 System
- C$529,9003 bd2 ba1.1k sqft22 W Rivercrest Way SE, Calgary, AB T2C 4J8For SaleMLS ID #A2324517, Donna Gunn, Associate, Century 21 Bravo Realty. courtesy of Pillar9 System
- C$569,9004 bd3 ba1.2k sqft11444 W Coventry Blvd NE, Calgary, AB T3K 4B1For SaleMLS ID #A2296639, Jane Kinsella, Associate, Trec The Real Estate Company. courtesy of Pillar9 System
- C$640,0005 bd2 ba1.3k sqft7403 NE 20th St SE, Calgary, AB T2C 0P9For SaleMLS ID #A2328645, Mark John, Associate, Re/Max First. courtesy of Pillar9 System
- C$715,0004 bd2 ba1.2k sqft241 E Allan Cres SE, Calgary, AB T2J 0T3For SaleMLS ID #A2330621, Amanda Hancock, Associate, Re/Max First. courtesy of Pillar9 System
- C$558,0004 bd3 ba1.3k sqft866 Applewood Dr SE, Calgary, AB T2A 7R6For SaleMLS ID #A2311703, Sean De Guzman, Associate, Century 21 Bravo Realty. courtesy of Pillar9 System
- C$600,0004 bd2 ba1.5k sqft1319 N 104th Ave SW, Calgary, AB T2W 0A7For SaleMLS ID #A2313420, Adrienne Moul, Associate, Re/Max Realty Professionals. courtesy of Pillar9 System
- C$607,5003 bd3 ba1.1k sqft24 Cedardale Rise SW, Calgary, AB T2W 3Y5For SaleMLS ID #A2319575, Dave Rose, Associate, Remax Innovations. courtesy of Pillar9 System
- C$549,9004 bd2 ba1.3k sqft132 N Hidden Hills Rd NW, Calgary, AB T3A 5Y2For SaleMLS ID #A2319399, Kevin Beutler, Associate, 2% Realty. courtesy of Pillar9 System
- C$699,9004 bd3 ba1.2k sqft216 NE Cannington Pl SW, Calgary, AB T2W 1Z8For SaleMLS ID #A2318394, Diana Mcintyre, Associate, Real Broker. courtesy of Pillar9 System
- C$659,9004 bd3 ba1.1k sqft35 N Queen Isabella Close SE, Calgary, AB T2J 3R2For SaleMLS ID #A2309563, David Le Couilliard, Associate, Re/Max Rocky View Real Estate. courtesy of Pillar9 System
- C$549,9004 bd3 ba1k sqft76 N Pinebrook Close NE, Calgary, AB T1Y 3X5For SaleMLS ID #A2326850, Kyle Winter, Associate, Real Estate Professionals Inc.. courtesy of Pillar9 System
- C$599,9003 bd3 ba1.3k sqft8 S Somerset Gate SW, Calgary, AB T2Y 3C7For SaleMLS ID #A2296641, Evangeline Dejeet, Associate, Realty Unleashed. courtesy of Pillar9 System
- C$499,0004 bd2 ba998 sqft4387 S Dovercrest Dr SE, Calgary, AB T2B 1Y3For SaleMLS ID #A2322706, Michael Beckett, Associate, Re/Max Realty Professionals. courtesy of Pillar9 System
- C$649,9004 bd2 ba1k sqft52 NE Harrow Cres SW, Calgary, AB T2V 3B1For SaleMLS ID #A2295761, Neil Lauzon, Associate, Exp Realty. courtesy of Pillar9 System
