
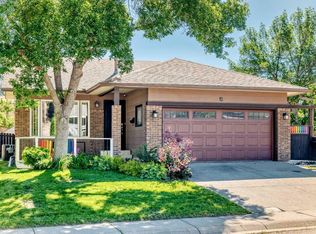
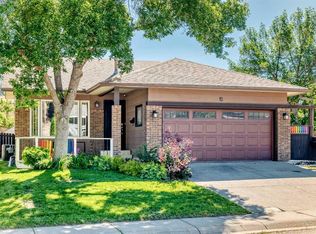
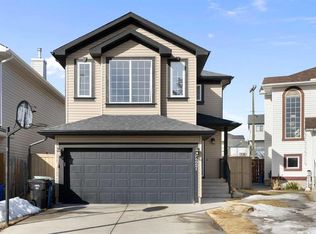
Welcome to this beautifully maintained corner lot 4-bedroom, 3-bathroom home in the highly sought-after lake community of Sundance! Offering over 2,400 sq. ft. of total living space, this rare 4-level split features a functional and spacious layout that is perfect for growing families, with 3 bedrooms on the upper level, including a generous primary bedroom complete with its own private ensuite. The bright main floor is filled with natural light and offers a spacious living room, a welcoming dining area, and a well-appointed kitchen. The third level provides a large family room, a fourth bedroom, and a full bathroom—ideal for guests, a gaming area, or a home office. The fourth level features an illegal basement suite with its own kitchen, living area, and additional living space, offering exceptional flexibility. A private rear entrance provides convenient access to this level, making it ideal for multi-generational living, extended family, guests, or future rental potential. Recent updates to the home include kitchen appliances, a brand-new washer and dryer, and air conditioning, providing modern comfort and peace of mind throughout the year. Step outside to enjoy the private backyard with plenty of room for kids, pets, and summer BBQs, along with a double detached garage. The desirable corner lot provides added privacy, extra yard space, and enhanced curb appeal. Located in one of Calgary's premier lake communities, this home is just minutes from schools, parks, shopping, restaurants, and public transit. Enjoy year-round lake access, with swimming, fishing, skating, and community events exclusively available to Sundance residents. Combining a rare and highly functional floor plan with an unbeatable location, this home offers the perfect blend of comfort, convenience, and flexibility. Whether you're searching for a family home with room to grow or additional living space with income potential, this Sundance gem is one you won't want to miss!
For sale
C$625,000
128 N Sunvale Cres SE, Calgary, AB T2X 2S5
4beds
1,247sqft
Single Family Residence
Built in 1990
4,356 Square Feet Lot
$-- Zestimate®
C$501/sqft
C$28/mo HOA
What's special
Beautifully maintained corner lotFunctional and spacious layoutWelcoming dining areaWell-appointed kitchenLarge family roomPrivate rear entranceDouble detached garage
- 4 hours |
- 3 |
- 0 |
Zillow last checked:
Listing updated:
Listed by:
Ray Sequeira, Associate,
Cir Realty
Source: courtesy of Pillar9 System,MLS®#: A2327220 Originating MLS®#: Calgary
Originating MLS®#: CalgaryFacts & features
Interior
Bedrooms & bathrooms
- Bedrooms: 4
- Bathrooms: 3
- Full bathrooms: 3
Bedroom
- Level: Second
- Dimensions: 10`9" x 8`4"
Bedroom
- Level: Second
- Dimensions: 8`9" x 11`9"
Other
- Level: Second
- Dimensions: 11`7" x 11`8"
Bedroom
- Level: Basement
- Dimensions: 11`7" x 11`2"
Other
- Level: Second
- Dimensions: 7`4" x 4`11"
Other
- Level: Basement
- Dimensions: 6`2" x 5`0"
Other
- Level: Second
- Dimensions: 7`5" x 5`0"
Dining room
- Level: Main
- Dimensions: 16`8" x 11`7"
Family room
- Level: Basement
- Dimensions: 19`10" x 11`6"
Foyer
- Level: Main
- Dimensions: 8`0" x 8`4"
Other
- Level: Lower
- Dimensions: 9`1" x 8`1"
Game room
- Level: Lower
- Dimensions: 14`6" x 24`0"
Kitchen
- Level: Main
- Dimensions: 9`3" x 8`0"
Kitchen
- Level: Lower
- Dimensions: 7`6" x 8`1"
Laundry
- Level: Basement
- Dimensions: 6`3" x 7`4"
Living room
- Level: Main
- Dimensions: 14`8" x 13`1"
Mud room
- Level: Main
- Dimensions: 8`5" x 10`6"
Storage
- Level: Lower
- Dimensions: 6`3" x 8`0"
Heating
- Forced Air
Cooling
- Central Air
Appliances
- Included: Dishwasher, Electric Oven, Refrigerator, Washer/Dryer
- Laundry: Lower Level
Features
- Laminate Counters
- Flooring: Carpet, Linoleum, Wood
- Windows: Window Coverings
- Basement: Full
- Number of fireplaces: 1
- Fireplace features: Wood Burning
Interior area
- Total interior livable area: 1,247 sqft
Video & virtual tour
Property
Parking
- Total spaces: 2
- Parking features: Double Garage Detached, Off Street
- Garage spaces: 1
Features
- Levels: 4 Level Split
- Stories: 1
- Patio & porch: Front Porch, Terrace
- Exterior features: Private Entrance
- Fencing: Fenced
- Frontage length: 126.18M 414`0"
Lot
- Size: 4,356 Square Feet
- Features: Back Lane, Corner Lot, Front Yard, Garden
Details
- Parcel number: 112479346
- Zoning: R-CG
Construction
Type & style
- Home type: SingleFamily
- Property subtype: Single Family Residence
Materials
- Mixed, Vinyl Siding
- Foundation: Concrete Perimeter
- Roof: Asphalt Shingle
Condition
- New construction: No
- Year built: 1990
Community & HOA
Community
- Features: Clubhouse, Fishing, Lake, Park, Playground, Sidewalks, Street Lights, Tennis Court(s)
- Subdivision: Sundance
HOA
- Has HOA: No
- Amenities included: None
- HOA fee: C$333 annually
Location
- Region: Calgary
Financial & listing details
- Price per square foot: C$501/sqft
- Date on market: 7/9/2026
- Inclusions: N/A
Ray Sequeira, Associate
Ray Sequeira, Associate
(587) 579-7297
By pressing Contact Agent, you agree that the real estate professional identified above may call/text you about your search, which may involve use of automated means and pre-recorded/artificial voices. You don't need to consent as a condition of buying any property, goods, or services. Message/data rates may apply. You also agree to our Terms of Use. Zillow does not endorse any real estate professionals. We may share information about your recent and future site activity with your agent to help them understand what you're looking for in a home.
Price history
Price history is unavailable.
Public tax history
Tax history is unavailable.
Climate risks
Neighborhood: Sundance
Nearby schools
GreatSchools rating
No schools nearby
We couldn't find any schools near this home.



- Alberta
- Division No. 6
- Calgary
- T2X 2S5
- Sundance
- 128 N Sunvale Cres SE
Nearby cities
Nearby neighborhoods
Nearby zip codes
Other Calgary Topics
