Fully renovated , This former show home is meticulously cared for and shows pride of ownership! Easy to please palette with neutral paint and flooring colors. The front facing formal dining room (or flex area) has decorative ceiling cornice and a sunny bay window. Fresh white cabinetry, peninsula island, glass door inserts, fridge, stove, dishwasher and stainless fridge in the kitchen. The main floor plan is perfect for easy flow between the kitchen, spacious eating nook and living room. Windows and vaulted ceilings add to the openness of the space. There is a cozy gas fireplace to add warmth on the cooler days. Patio access to the west facing back deck (14x9) which is covered in durable and easy care newer trek decking. Upper cabinets provide extra storage in the main floor laundry. The Master bedroom has decorative wood detail and vaulted ceilings as well as a walk in closet and jetted tub and shower en suite. The lower level has two more bedrooms and a very large open rec are as well as a 3 piece bath. There is RV parking in the rear with convenient power and water hook ups .
For sale
C$699,900
7165 N California Blvd NE, Calgary, AB T1Y 6W1
4beds
1,311sqft
Single Family Residence
Built in 1992
5,227 Square Feet Lot
$-- Zestimate®
C$534/sqft
C$-- HOA
What's special
- 17 days |
- 9 |
- 0 |
Zillow last checked:
Listing updated:
Listed by:
Amandeep Gill, Associate,
Royal Lepage Metro
Source: courtesy of Pillar9 System,MLS®#: A2327879 Originating MLS®#: Calgary
Originating MLS®#: CalgaryFacts & features
Interior
Bedrooms & bathrooms
- Bedrooms: 4
- Bathrooms: 3
- Full bathrooms: 3
Bedroom
- Level: Basement
- Dimensions: 11`0" x 11`6"
Other
- Level: Main
- Dimensions: 13`11" x 12`0"
Bedroom
- Level: Main
- Dimensions: 10`0" x 10`0"
Bedroom
- Level: Basement
- Dimensions: 14`9" x 11`8"
Other
- Level: Main
- Dimensions: 7`10" x 4`11"
Other
- Level: Basement
- Dimensions: 5`9" x 7`11"
Other
- Level: Main
- Dimensions: 10`2" x 5`11"
Dining room
- Level: Main
- Dimensions: 10`0" x 8`6"
Family room
- Level: Main
- Dimensions: 14`8" x 11`3"
Game room
- Level: Basement
- Dimensions: 27`10" x 17`7"
Kitchen
- Level: Main
- Dimensions: 13`11" x 9`2"
Living room
- Level: Main
- Dimensions: 13`8" x 14`2"
Heating
- Baseboard, Forced Air, Natural Gas
Cooling
- Central Air
Appliances
- Included: Dishwasher, Dryer, Electric Stove, Refrigerator, Washer
- Laundry: Main Level
Features
- High Ceilings, Vaulted Ceiling(s)
- Flooring: Carpet, Ceramic Tile, Laminate
- Basement: Full
- Number of fireplaces: 1
- Fireplace features: Gas
Interior area
- Total interior livable area: 1,311 sqft
- Finished area above ground: 1,311
- Finished area below ground: 1,196
Property
Parking
- Total spaces: 4
- Parking features: Double Garage Attached
- Attached garage spaces: 2
Features
- Levels: One
- Stories: 1
- Patio & porch: Deck
- Exterior features: None
- Has spa: Yes
- Spa features: Bath
- Fencing: Fenced
- Frontage length: 14.60M 47`11"
Lot
- Size: 5,227 Square Feet
- Features: Back Lane, Back Yard, Front Yard, Landscaped, Level, Rectangular Lot
Details
- Parcel number: 112352894
- Zoning: R-CG
Construction
Type & style
- Home type: SingleFamily
- Architectural style: Bungalow
- Property subtype: Single Family Residence
Materials
- Stucco
- Foundation: Concrete Perimeter
- Roof: Asphalt Shingle
Condition
- New construction: No
- Year built: 1992
Community & HOA
Community
- Features: Park, Playground
- Subdivision: Monterey Park
HOA
- Has HOA: No
Location
- Region: Calgary
Financial & listing details
- Price per square foot: C$534/sqft
- Date on market: 7/9/2026
- Inclusions: N/A
Amandeep Gill, Associate
Amandeep Gill, Associate
(587) 969-2259
By pressing Contact Agent, you agree that the real estate professional identified above may call/text you about your search, which may involve use of automated means and pre-recorded/artificial voices. You don't need to consent as a condition of buying any property, goods, or services. Message/data rates may apply. You also agree to our Terms of Use. Zillow does not endorse any real estate professionals. We may share information about your recent and future site activity with your agent to help them understand what you're looking for in a home.
Price history
Price history is unavailable.
Public tax history
Tax history is unavailable.
Climate risks
Neighborhood: Monterey Park
Nearby schools
GreatSchools rating
No schools nearby
We couldn't find any schools near this home.
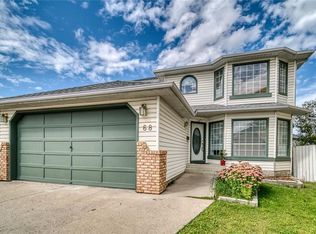
- C$--6 bd4 ba-- sqft68 Del Ray Cres NE, Calgary, AB T1Y6V9Off Market
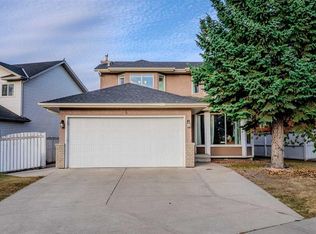
- C$689,0006 bd4 ba1.8k sqft4 SW Del Ray Cres NE, Calgary, AB T1Y6V8For Sale
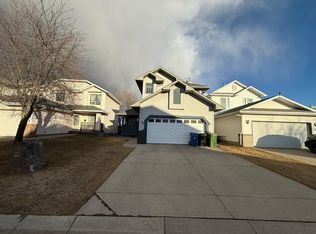
- C$--3 bd3 ba-- sqft43 Del Ray Cres NE, Calgary, AB T1Y6V8Off Market
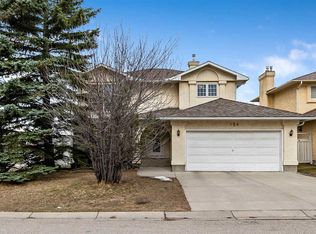
- C$749,9994 bd3 ba2.2k sqft124 SE Catalina Pl NE, Calgary, AB T1Y6S3For Sale
- C$739,0004 bd3 ba2.1k sqft98 SE Del Ray Rd NE, Calgary, AB T1Y6V6For Sale
- C$650,0003 bd3 ba1.8k sqft57 SW Del Rio Pl NE, Calgary, AB T1Y6N3For Sale
- C$622,5005 bd4 ba1.8k sqft207 Eldorado Close NE, Calgary, AB T1Y6T5For Sale
- C$--1 bd1 ba-- sqft12 Pasadena Gdns NE, Calgary, AB T1Y6L9Off Market
Similar homes
- C$689,0006 bd4 ba1.8k sqft4 SW Del Ray Cres NE, Calgary, AB T1Y 6V8For SaleMLS ID #A2323796, Sumit Nanda, Associate Broker, Royal Lepage Metro. courtesy of Pillar9 System
- C$622,5005 bd4 ba1.8k sqft207 Eldorado Close NE, Calgary, AB T1Y 6T5For Sale
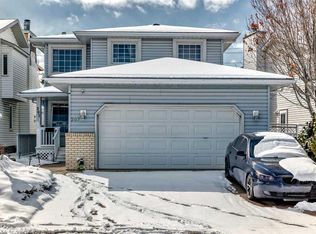 MLS ID #A2308338, Raman Suri, Associate, Royal Lepage Metro. courtesy of Pillar9 System
 - C$699,9994 bd4 ba1.8k sqft11 E Taralake Way NE, Calgary, AB T3J 5L8For Sale
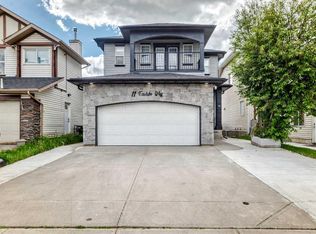 MLS ID #A2321595, Gurjit Ghai, Associate Broker, Grand Realty. courtesy of Pillar9 System
 - C$689,9995 bd4 ba1.9k sqft263 E Coral Keys Dr NE, Calgary, AB T3J 3K4For Sale
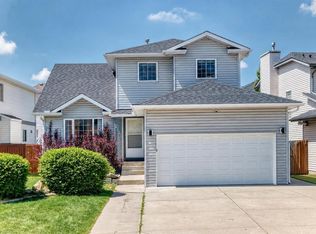 MLS ID #A2316834, Elaine Pippi, Associate, Diamond Realty & Associates Ltd. courtesy of Pillar9 System
 - C$659,9004 bd3 ba1.3k sqft22 NW Applestone Park SE, Calgary, AB T2A 7S4For SaleMLS ID #A2301004, Jeremy Dinh, Associate, Exp Realty. courtesy of Pillar9 System
- C$550,0005 bd3 ba1.2k sqft125 SW Coral Springs Bay NE, Calgary, AB T3J 3P4For SaleMLS ID #A2327501, Yatin Kalra, Associate, Smartpro Realty. courtesy of Pillar9 System
- C$625,0003 bd3 ba1.4k sqft328 E Cove Rd, Chestermere, AB T1X 1L5For SaleMLS ID #A2330260, Ken Rigel, Associate, Exp Realty. courtesy of Pillar9 System
- C$649,0005 bd4 ba1.7k sqft153 S Saddlemead Rd NE, Calgary, AB T3J 4J3For SaleMLS ID #A2315493, Satwinder Dhaliwal, Associate, Century 21 Bravo Realty. courtesy of Pillar9 System
- C$630,0005 bd4 ba1.1k sqft398 W Martindale Dr NE, Calgary, AB T3J 0H8For SaleMLS ID #A2320516, Hasib Ullah, Associate, Urban-Realty.Ca. courtesy of Pillar9 System
- C$624,9985 bd3 ba1.6k sqft79 Saddleridge Close NE, Calgary, AB T3J 4X2For SaleMLS ID #A2317012, Carla Barney, Associate, Ko Realty Ltd.. courtesy of Pillar9 System
- C$714,9005 bd4 ba1.9k sqft148 W Saddlecrest Gdns NE, Calgary, AB T3J 0C3For SaleMLS ID #A2303650, Bill Kahlon, Associate, Maxwell Capital Realty. courtesy of Pillar9 System
- C$619,9004 bd3 ba1k sqft584 S Whiteridge Way NE, Calgary, AB T1Y 2Y5For SaleMLS ID #A2294267, Yusuf Hussaini, Associate, Re/Max House Of Real Estate. courtesy of Pillar9 System
- C$499,0004 bd3 ba1.1k sqft111 S Martin Crossing Close NE, Calgary, AB T3J 3S2For SaleMLS ID #A2328519, Tushar Sharma, Associate, Creekside Realty. courtesy of Pillar9 System
- C$599,9004 bd4 ba1.7k sqft39 N Saddleridge Close NE, Calgary, AB T3J 4X2For SaleMLS ID #A2309873, Mubarik Ali, Associate, Urban-Realty.Ca. courtesy of Pillar9 System
- C$700,0004 bd3 ba1.6k sqft9982 N Hidden Valley Dr NW, Calgary, AB T3A 5G6For SaleMLS ID #A2314072, Flora Moradzadeh, Associate, First Place Realty. courtesy of Pillar9 System
- C$549,0005 bd2 ba983 sqft6607 N Malvern Rd NE, Calgary, AB T2A 5C3For SaleMLS ID #A2320845, Emmy Chu, Associate, Town Residential. courtesy of Pillar9 System
- C$549,9005 bd3 ba1.4k sqft5411 N Temple Rd NE, Calgary, AB T1Y 3B1For SaleMLS ID #A2299758, Jay Nasser, Associate, Cir Realty. courtesy of Pillar9 System
- C$714,9004 bd4 ba1.9k sqft33 N Redstone Dr NE, Calgary, AB T3N 0N2For SaleMLS ID #A2320814, Aziz Wadya, Associate, Trec The Real Estate Company. courtesy of Pillar9 System
- C$664,9005 bd3 ba1.2k sqft5 E Citadel Hills Cir NW, Calgary, AB T3G 3V4For SaleMLS ID #A2329054, Hussain Vasanwala, Associate, Diamond Realty & Associates Ltd. courtesy of Pillar9 System
- C$639,9004 bd3 ba1.3k sqft260 W Westchester Way, Chestermere, AB T1X 1E2For SaleMLS ID #A2320314, Elaine Pippi, Associate, Diamond Realty & Associates Ltd. courtesy of Pillar9 System
