Location! Location! Location! Rarely do homes become available on this sought-after street in Whitehorn—an exceptional opportunity for families looking to combine comfort, convenience, and long-term value. Enjoy the peace of mind of watching your children walk to school right from your window, with elementary, junior high, and Catholic schools, as well as playgrounds and shopping plazas, all just a short walk away. Commuting is effortless with quick access to the Calgary CTrain via Whitehorn Station, and close proximity to Peter Lougheed Centre. Major routes including 52 Street, 36 Street, and McKnight Boulevard are easily accessible. This beautifully updated family home has been thoughtfully upgraded over the years, featuring maple kitchen cabinetry, granite countertops, stainless steel appliances, luxury vinyl plank and carpet flooring, along with major mechanical updates including a furnace and hot water tank (2021), roof (2023), and fence (2025). Additional highlights include a concrete yard and energy-efficient triple-pane windows, enhancing both comfort and durability. Inside, the home offers a bright open-concept living and dining area, ideal for entertaining. The kitchen is well-appointed with a central island, perfect for family gatherings and everyday functionality. The upper level features three spacious bedrooms, including a primary bedroom with its own private 2-piece ensuite, along with a full main bathroom. The third level boasts a huge family room with a cozy fireplace and an additional full bathroom, creating the perfect space for relaxation or entertaining guests. The basement level adds even more flexibility with a bedroom and a den, ideal for a home office, gym, or extra living space. A rare find in a prime location—don’t miss your chance to own this exceptional home. Book your private showing today before it’s gone!
For sale
C$619,900
584 S Whiteridge Way NE, Calgary, AB T1Y 2Y5
4beds
1,096sqft
Single Family Residence
Built in 1976
5,227 Square Feet Lot
$-- Zestimate®
C$566/sqft
C$-- HOA
What's special
Maple kitchen cabinetryGranite countertopsStainless steel appliancesEnergy-efficient triple-pane windowsThree spacious bedroomsFull main bathroom
- 163 days
- 4
- 0
Likely to sell faster than
Zillow last checked:
Listing updated:
Listed by:
Yusuf Hussaini, Associate,
Re/Max House Of Real Estate
Source: courtesy of Pillar9 System,MLS®#: A2294267 Originating MLS®#: Calgary
Originating MLS®#: CalgaryFacts & features
Interior
Bedrooms & bathrooms
- Bedrooms: 4
- Bathrooms: 3
- Full bathrooms: 2
- 1/2 bathrooms: 1
Other
- Level: Second
- Dimensions: 12`6" x 10`10"
Bedroom
- Level: Second
- Dimensions: 9`6" x 10`2"
Bedroom
- Level: Second
- Dimensions: 7`11" x 10`2"
Bedroom
- Level: Basement
- Dimensions: 10`10" x 10`6"
Other
- Level: Second
- Dimensions: 0`0" x 0`0"
Other
- Level: Lower
- Dimensions: 0`0" x 0`0"
Other
- Level: Second
- Dimensions: 0`0" x 0`0"
Den
- Level: Basement
- Dimensions: 10`2" x 8`6"
Dining room
- Level: Main
- Dimensions: 8`11" x 6`5"
Family room
- Level: Lower
- Dimensions: 17`1" x 15`6"
Kitchen
- Level: Main
- Dimensions: 12`3" x 11`9"
Living room
- Level: Main
- Dimensions: 15`0" x 14`7"
Heating
- High Efficiency, Electric, Fireplace(s), Natural Gas, Wood
Cooling
- None
Appliances
- Included: Dishwasher, Dryer, Electric Stove, Garage Control(s), Refrigerator, Washer
- Laundry: In Basement
Features
- Granite Counters, Kitchen Island, No Animal Home, No Smoking Home
- Flooring: Carpet, Laminate, Linoleum
- Windows: Vinyl Windows, Window Coverings
- Basement: Partial
- Number of fireplaces: 2
- Fireplace features: Decorative, Electric, Family Room, Living Room, Mantle, Wood Burning
Interior area
- Total interior livable area: 1,096 sqft
- Finished area above ground: 1,095
- Finished area below ground: 654
Property
Parking
- Total spaces: 4
- Parking features: Double Garage Detached, Garage Door Opener, Garage Faces Rear, Off Street, Oversized, RV Carport
- Garage spaces: 2
- Has carport: Yes
- Has uncovered spaces: Yes
Features
- Levels: 4 Level Split
- Stories: 1
- Patio & porch: Patio
- Exterior features: None
- Fencing: Fenced
- Frontage length: 14.00M 45`11"
Lot
- Size: 5,227 Square Feet
- Features: Back Lane, Back Yard, Front Yard, Irregular Lot, Landscaped
Details
- Parcel number: 101688088
- Zoning: R-CG
Construction
Type & style
- Home type: SingleFamily
- Property subtype: Single Family Residence
Materials
- Concrete, Vinyl Siding, Wood Frame
- Foundation: Concrete Perimeter
- Roof: Asphalt Shingle
Condition
- New construction: No
- Year built: 1976
Community & HOA
Community
- Features: Park, Playground, Sidewalks, Tennis Court(s)
- Subdivision: Whitehorn
HOA
- Has HOA: No
Location
- Region: Calgary
Financial & listing details
- Price per square foot: C$566/sqft
- Date on market: 3/18/2026
- Inclusions: NONE
Price history
Price history is unavailable.
Public tax history
Tax history is unavailable.
Climate risks
Neighborhood: Whitehorn
Nearby schools
GreatSchools rating
No schools nearby
We couldn't find any schools near this home.
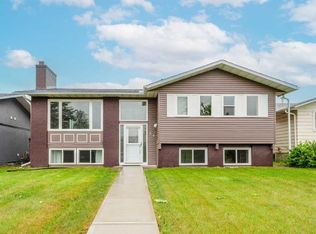
- C$619,0005 bd4 ba1.2k sqft44 N Whiteridge Pl NE, Calgary, AB T1Y2Y6For Sale
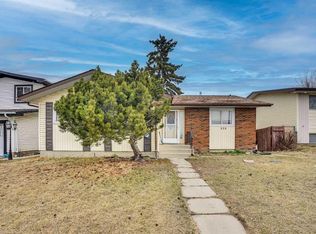
- C$595,0005 bd3 ba1.2k sqft528 N Whiteridge Way NE, Calgary, AB T1Y2Y4For Sale
- C$430,0003 bd3 ba1.1k sqft672 S Whiteridge Way NE, Calgary, AB T1Y4S9For Sale

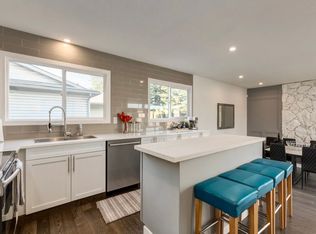
- C$--7 bd3 ba2.5k sqft64 W Whitefield Cres NE #7, Calgary, AB T1Y5K1Off Market
Similar homes
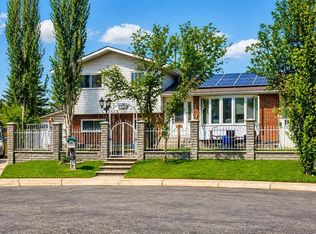
- C$619,9005 bd4 ba1.1k sqft204 S Whiteview Close NE, Calgary, AB T1Y 1R3For Sale
 MLS ID #A2336983, Moe Jarrah, Associate, Century 21 Bravo Realty. courtesy of Pillar9 System
 - C$680,0004 bd4 ba1.3k sqft124 W Whiteside Cres NE, Calgary, AB T1Y 2A7For Sale
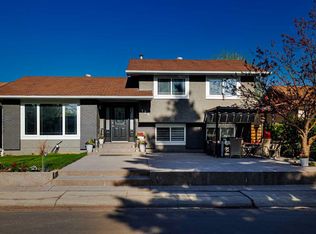 MLS ID #A2337630, Arshad Rashed, Broker, Century 21 Bravo Realty. courtesy of Pillar9 System
 - C$590,0004 bd3 ba1.1k sqft44 N Templehill Dr NE, Calgary, AB T1Y 4C3For Sale
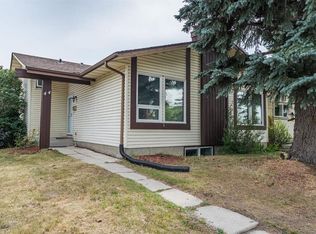 MLS ID #A2334856, Barb Desautels, Associate, Cir Realty. courtesy of Pillar9 System
 - C$619,9004 bd3 ba1.1k sqft119 N Maitland Rise NE, Calgary, AB T2A 4Z1For Sale
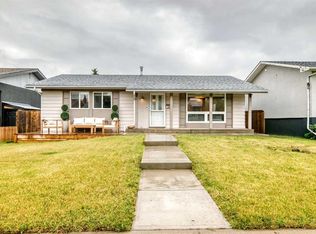 MLS ID #A2337398, Wasim Elafech, Associate, Century 21 Bravo Realty. courtesy of Pillar9 System
