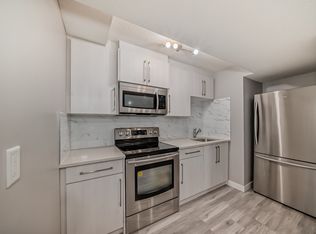
Great opportunity to own this updated, spacious, and flexible 5-bedroom, 4-bathroom 4-level split in Whitehorn, set on a massive pie-shaped lot in a quiet cul-de-sac. Offering the space, value, and versatility today’s buyers are looking for, this property is ideal for growing families, multi-generational living, or investors seeking strong potential. Inside, you’ll find a long list of recent upgrades, including a beautiful new kitchen with new appliances, fresh paint throughout, new interior doors, baseboards and casings, updated flooring on the main level, new carpet, updated light fixtures, outlets, and more. The functional 4-level split layout provides plenty of room for everyone, with multiple living areas, generous bedroom space, and excellent separation throughout the home. The basement has a fully finished illegal suite with a separate side entrance, kitchen setup, bedroom, bathroom, and additional living space, creating excellent flexibility for extended family, guests, or potential mortgage-helper use. Outside, the oversized pie-shaped lot truly stands out with mature trees, landscaping, a storage shed, an oversized double detached garage, and paved rear parking for three additional vehicles. Solar panels provide added efficiency and help reduce electricity costs. Located near a playground, schools, transit, shopping, and major routes, this move-in ready home combines updates, space, parking, and income potential in one of northeast Calgary’s most convenient communities. A rare opportunity in Whitehorn with room to grow, live, and invest.
For sale
C$619,900
204 S Whiteview Close NE, Calgary, AB T1Y 1R3
5beds
1,110sqft
Single Family Residence
Built in 1975
6,098 Square Feet Lot
$-- Zestimate®
C$558/sqft
C$-- HOA
What's special
- 17 days
- 29
- 1
Zillow last checked:
Listing updated:
Listed by:
Moe Jarrah, Associate,
Century 21 Bravo Realty
Source: courtesy of Pillar9 System,MLS®#: A2336983 Originating MLS®#: Calgary
Originating MLS®#: CalgaryFacts & features
Interior
Bedrooms & bathrooms
- Bedrooms: 5
- Bathrooms: 4
- Full bathrooms: 3
- 1/2 bathrooms: 1
Bedroom
- Level: Upper
- Dimensions: 9`10" x 8`3"
Bedroom
- Level: Upper
- Dimensions: 11`0" x 7`5"
Other
- Level: Upper
- Dimensions: 12`5" x 9`8"
Bedroom
- Level: Lower
- Dimensions: 10`5" x 7`6"
Bedroom
- Level: Basement
- Dimensions: 10`7" x 9`6"
Other
- Level: Upper
- Dimensions: 7`9" x 8`5"
Other
- Level: Lower
- Dimensions: 9`11" x 7`2"
Other
- Level: Basement
- Dimensions: 13`1" x 5`5"
Other
- Level: Upper
- Dimensions: 6`1" x 4`2"
Dining room
- Level: Main
- Dimensions: 13`0" x 7`9"
Other
- Level: Main
- Dimensions: 4`4" x 5`6"
Family room
- Level: Lower
- Dimensions: 14`8" x 10`3"
Kitchen
- Level: Main
- Dimensions: 12`7" x 12`5"
Kitchen
- Level: Lower
- Dimensions: 10`4" x 7`5"
Living room
- Level: Main
- Dimensions: 20`5" x 12`4"
Living room
- Level: Basement
- Dimensions: 14`1" x 12`8"
Other
- Level: Main
- Dimensions: 18`6" x 11`7"
Heating
- Forced Air
Cooling
- None
Appliances
- Included: Dishwasher, Dryer, Electric Stove, Range Hood, Refrigerator, Washer
- Laundry: In Basement
Features
- No Animal Home, No Smoking Home
- Flooring: Carpet, Ceramic Tile, Laminate
- Basement: Full
- Number of fireplaces: 1
- Fireplace features: Family Room, Wood Burning
Interior area
- Total interior livable area: 1,110 sqft
Property
Parking
- Total spaces: 2
- Parking features: Alley Access, Double Garage Detached, Oversized, Parking Lot
- Garage spaces: 2
Features
- Levels: 4 Level Split
- Stories: 1
- Patio & porch: Patio
- Exterior features: None
- Fencing: Fenced
- Frontage length: 11.52M 37`10"
Lot
- Size: 6,098 Square Feet
- Features: Back Lane, Front Yard, Low Maintenance Landscape, Pie Shaped Lot, Secluded
Details
- Parcel number: 112167332
- Zoning: R-CG
Construction
Type & style
- Home type: SingleFamily
- Property subtype: Single Family Residence
Materials
- Brick, Concrete, Vinyl Siding, Wood Frame
- Foundation: Concrete Perimeter
- Roof: Asphalt Shingle
Condition
- New construction: No
- Year built: 1975
Community & HOA
Community
- Features: Park, Playground
- Subdivision: Whitehorn
HOA
- Has HOA: No
Location
- Region: Calgary
Financial & listing details
- Price per square foot: C$558/sqft
- Date on market: 8/13/2026
- Inclusions: N/A
Price history
Price history is unavailable.
Public tax history
Tax history is unavailable.
Climate risks
Neighborhood: Whitehorn
Nearby schools
GreatSchools rating
No schools nearby
We couldn't find any schools near this home.
Similar homes
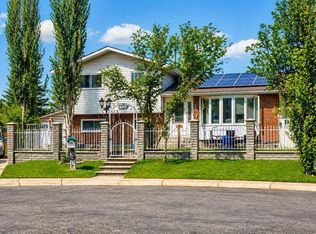
- C$619,9005 bd4 ba1.1k sqft204 Whiteview Close NE, Calgary, AB T1Y 1R3For Sale
 Century 21 Canada
 - C$619,9004 bd3 ba1k sqft584 S Whiteridge Way NE, Calgary, AB T1Y 2Y5For Sale
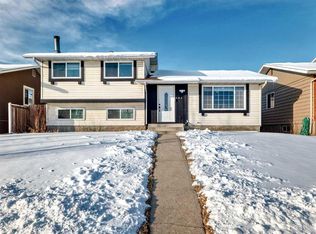 MLS ID #A2294267, Yusuf Hussaini, Associate, Re/Max House Of Real Estate. courtesy of Pillar9 System
 - C$619,9004 bd3 ba1.1k sqft119 N Maitland Rise NE, Calgary, AB T2A 4Z1For Sale
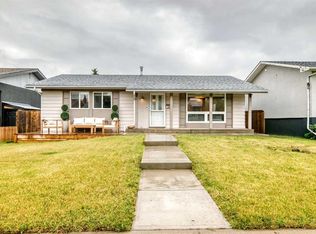 MLS ID #A2337398, Wasim Elafech, Associate, Century 21 Bravo Realty. courtesy of Pillar9 System
 - C$599,9005 bd3 ba1k sqft6712 S 23rd Ave NE, Calgary, AB T1Y 1V4For Sale
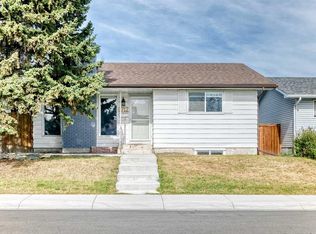 MLS ID #A2327055, Tushar Sharma, Associate, Creekside Realty. courtesy of Pillar9 System
