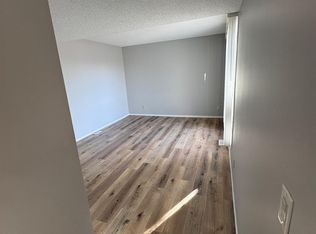
Priced to sell! Great Value in this partially renovated 2 bedroom townhome with fenced yard, ready to move in! The main floor features new flooring, a functional kitchen and open dining room and large bright living room facing out to your fully fenced back yard! Upstairs has new carpet, 2 large bedrooms and full 4 piece bathroom with new hardware. Freshly painted and drywall repaired including flat ceilings in the foyer and dining room. There is a full basement which could be finished to add an additional bedroom or large rec room for entertaining family and friends. Great location close to schools, shopping and quick access to Stoney Trail.
For sale
C$249,999
64 N Whitnel Ct NE #33, Calgary, AB T1Y 5E3
2beds
890sqft
Townhouse
Built in 1979
-- sqft lot
$-- Zestimate®
C$281/sqft
C$340/mo HOA
What's special
New flooringFunctional kitchenOpen dining roomNew carpetFreshly paintedFull basement
- 143 days |
- 15 |
- 0 |
Zillow last checked:
Listing updated:
Listed by:
Christopher Ashby, Associate,
Real Estate Professionals Inc.
Source: courtesy of Pillar9 System,MLS®#: A2290841 Originating MLS®#: Calgary
Originating MLS®#: CalgaryFacts & features
Interior
Bedrooms & bathrooms
- Bedrooms: 2
- Bathrooms: 1
- Full bathrooms: 1
Other
- Level: Upper
- Dimensions: 12`11" x 9`9"
Bedroom
- Level: Upper
- Dimensions: 12`10" x 10`6"
Other
- Level: Upper
- Dimensions: 7`8" x 6`2"
Dining room
- Level: Main
- Dimensions: 8`2" x 7`10"
Foyer
- Level: Main
- Dimensions: 3`3" x 2`4"
Kitchen
- Level: Main
- Dimensions: 8`6" x 7`9"
Living room
- Level: Main
- Dimensions: 15`3" x 9`9"
Heating
- Forced Air, Natural Gas
Cooling
- None
Appliances
- Included: Range Hood, Refrigerator, Stove(s), Washer/Dryer
- Laundry: In Basement
Features
- Flooring: Carpet, Laminate
- Windows: Vinyl Windows, Window Coverings
- Basement: Full
- Has fireplace: No
- Common walls with other units/homes: 2+ Common Walls
Interior area
- Total interior livable area: 890.13 sqft
- Finished area above ground: 890
Video & virtual tour
Property
Parking
- Total spaces: 1
- Parking features: Off Street, Stall, Assigned
Features
- Levels: Two,2 Storey
- Stories: 1
- Patio & porch: Patio
- Exterior features: Private Yard
- Fencing: Fenced
Lot
- Features: Back Yard, Landscaped
Details
- Zoning: M-C1 d75
Construction
Type & style
- Home type: Townhouse
- Property subtype: Townhouse
Materials
- Vinyl Siding, Wood Frame
- Foundation: Concrete Perimeter
- Roof: Asphalt Shingle
Condition
- New construction: No
- Year built: 1979
Community & HOA
Community
- Features: Park, Playground
- Subdivision: Whitehorn
HOA
- Has HOA: Yes
- Amenities included: Parking
- Services included: Common Area Maintenance, Insurance, Professional Management, Reserve Fund Contributions, Snow Removal
- HOA fee: C$340 monthly
Location
- Region: Calgary
Financial & listing details
- Price per square foot: C$281/sqft
- Date on market: 3/6/2026
- Inclusions: N/A
Christopher Ashby, Associate
Christopher Ashby, Associate
(403) 680-4479
By pressing Contact Agent, you agree that the real estate professional identified above may call/text you about your search, which may involve use of automated means and pre-recorded/artificial voices. You don't need to consent as a condition of buying any property, goods, or services. Message/data rates may apply. You also agree to our Terms of Use. Zillow does not endorse any real estate professionals. We may share information about your recent and future site activity with your agent to help them understand what you're looking for in a home.
Price history
Price history is unavailable.
Public tax history
Tax history is unavailable.
Climate risks
Neighborhood: Whitehorn
Nearby schools
GreatSchools rating
No schools nearby
We couldn't find any schools near this home.
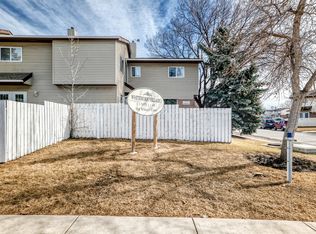
- C$--3 bd1 ba900 sqft64 Whitnel Ct NE #1, Calgary, AB T1Y5E3Off Market
- C$--3 bd2 ba-- sqft1 Whitnel Ct NE, Calgary, AB T1Y5E3Off Market
- C$664,9005 bd4 ba1.1k sqft204 S Whiteview Close NE, Calgary, AB T1Y1R3For Sale

- C$664,9005 bd4 ba1.1k sqft204 Whiteview Close NE, Calgary, AB T1Y1R3For Sale
- C$--2 bd2 ba-- sqft4143 Whitehorn Dr NE, Calgary, AB T1Y4T4Off Market
- C$--2 bd1 ba1k sqft4631 Whitehorn Dr NE, Calgary, AB T1Y1X2Off Market
- C$574,9004 bd3 ba1.1k sqft376 N Whitlock Way NE, Calgary, AB T1Y5C7For Sale
- C$574,9004 bd3 ba1.1k sqft376 Whitlock Way NE, Calgary, AB T1Y5C7For Sale
Similar homes
- C$258,0002 bd1 ba987 sqft2519 S 38th St NE #98, Calgary, AB T1Y 4W8For Sale
 MLS ID #A2291142, Hiesem Amery, Associate, Century 21 Bamber Realty Ltd.. courtesy of Pillar9 System
 - C$255,0002 bd2 ba1k sqft355 Georgian Vlg NE, Calgary, AB T2A 7E1For Sale
 MLS ID #A2305349, Fei Ye, Associate, Trec The Real Estate Company. courtesy of Pillar9 System
 - C$274,9993 bd2 ba1k sqft175 E Manora Pl NE #57, Calgary, AB T2A 5P7For Sale
 MLS ID #A2328695, Gladys Imoukhuede, Associate, Cir Realty. courtesy of Pillar9 System
 - C$258,8522 bd1 ba1.1k sqft1155 SE Falconridge Dr NE #93, Calgary, AB T3J 1E1For Sale
 MLS ID #A2285646, Deric A. Burton, Associate, Real Broker. courtesy of Pillar9 System
 - C$285,0003 bd2 ba1k sqft12 E Templewood Dr NE #44, Calgary, AB T1Y 4R7For SaleMLS ID #A2293750, Navi Tiwana, Associate, Re/Max House Of Real Estate. courtesy of Pillar9 System
- C$258,0002 bd1 ba988 sqft2519 38th St NE #98, Calgary, AB T1Y 4W8For SaleCentury 21 Canada
- C$309,9003 bd2 ba1k sqft2727 E Rundleson Rd NE #38, Calgary, AB T1Y 3Z3For SaleMLS ID #A2310346, Jack Liu, Broker, Wexcel. courtesy of Pillar9 System
- C$279,9003 bd2 ba902 sqft6404 E 4a St NE #6, Calgary, AB T2K 5M9For SaleMLS ID #A2326286, Shane Nixon, Associate, Chickadee Realty & Design. courtesy of Pillar9 System
- C$225,0003 bd2 ba1.1k sqft5425 N Pensacola Cres SE #49, Calgary, AB T2A 2G7For SaleMLS ID #A2316210, Truong Do, Associate, Cir Realty. courtesy of Pillar9 System
- C$259,9002 bd2 ba864 sqft4944 SE Dalton Dr NW #413, Calgary, AB T3A 2E6For SaleMLS ID #A2331087, Jessica Chan, Broker, Jessica Chan Real Estate & Management Inc.. courtesy of Pillar9 System
- C$234,9002 bd2 ba879 sqft1140 W Taradale Dr NE #2415, Calgary, AB T3J 0G1For SaleMLS ID #A2331103, Zully Merali, Associate, Re/Max Complete Realty. courtesy of Pillar9 System
- C$279,9002 bd1 ba929 sqft420 E Grier Ave NE #23, Calgary, AB T2K 5X6For SaleMLS ID #A2310029, Natosha Wareham-Bakker, Associate, Royal Lepage Benchmark. courtesy of Pillar9 System
- C$275,0003 bd2 ba1k sqft2211 N 19th St NE #156, Calgary, AB T2E 4Y5For SaleMLS ID #A2298097, Simon Wong, Associate, Cir Realty. courtesy of Pillar9 System
- C$249,9992 bd2 ba997 sqft1307 NE Valleyview Park SE #307, Calgary, AB T2B 3R6For SaleMLS ID #A2313165, Arjit Brar, Associate, Real Broker. courtesy of Pillar9 System
- C$289,9003 bd2 ba1.1k sqft20 E Falbury Cres NE #161, Calgary, AB T3J 1L7For SaleMLS ID #A2326105, Brad Lesanko, Associate, Re/Max Complete Realty. courtesy of Pillar9 System
- C$279,9003 bd1 ba486 sqft1104 W 53c St SE, Calgary, AB T2A 1W4For SaleMLS ID #A2317255, Darshan Sidhu, Associate, Royal Lepage Metro. courtesy of Pillar9 System
- C$235,0002 bd1 ba690 sqft3103 W Blakiston Dr NW #102, Calgary, AB T2L 1L7For SaleMLS ID #A2329996, Jessica Chan, Broker, Jessica Chan Real Estate & Management Inc.. courtesy of Pillar9 System
- C$285,0002 bd1 ba914 sqft1540 N 29th St NW #301, Calgary, AB T2N 4M1For SaleMLS ID #A2320422, Donald Montpetit, Associate, Exp Realty. courtesy of Pillar9 System
- C$229,9002 bd1 ba673 sqft2308 E 17b St SW #302, Calgary, AB T2T 4S8For SaleMLS ID #A2328741, Carolyn Watson, Associate, Nineteen 88 Real Estate. courtesy of Pillar9 System
- C$299,9993 bd2 ba1k sqft417 E 40th St NE, Calgary, AB T2A 6S1For SaleMLS ID #A2321735, Priya Mishra, Broker, Am/Pm Properties. courtesy of Pillar9 System
