*** Open House*** Sat Aug 1st 12-3:30 pm. Why rent when with a mortgage payment of less the $1500/month this can be yours(subject to approval). This is one on the best priced home in the city. Are you an investor seeking a property with a strong return or a first-time home buyer ready to step into homeownership, this beautifully renovated corner-unit townhouse offers an exceptional opportunity that truly stands out in today’s market . With over 1,300 sq. ft. of thoughtfully designed living space, this impressive residence features 3 spacious bedrooms, 2 full bathrooms, and a versatile den—perfectly suited for modern family living. From the moment you enter, you are welcomed by a bright, open-concept layout enhanced by the added windows of its corner placement, allowing natural light to pour throughout the home. The inviting living area seamlessly connects to an upgraded kitchen, showcasing elegant quartz countertops and stainless-steel appliances—delivering both style and functionality for everyday living and entertaining alike. Upstairs, the home continues to impress with a generously sized primary bedroom, complemented by two additional well-appointed bedrooms and a contemporary 4-piece bathroom—an ideal layout for families of all sizes. The fully finished basement expands your living options even further, featuring a large recreation space perfect for relaxing or hosting, along with a flexible den that can easily serve as a home office, gym, or guest room. A full bathroom and dedicated laundry area complete this level, adding both convenience and practicality. Move-in ready and meticulously updated, this home allows you to settle in effortlessly and begin enjoying a lifestyle defined by comfort and ease. Ideally located in the sought-after community of Marlborough Park, you’ll appreciate the close proximity to schools, parks, playgrounds, shopping, dining, and essential amenities. Commuting is seamless with quick access to 16th Avenue, Stoney Trail, and Deerfoot Trail. This is a rare opportunity to secure a beautifully finished home in a prime location. Schedule your viewing today and experience all that this exceptional home has to offer.
For sale
C$269,999
175 E Manora Pl NE #57, Calgary, AB T2A 5P7
3beds
1,002sqft
Townhouse
Built in 1977
-- sqft lot
$-- Zestimate®
C$269/sqft
C$387/mo HOA
What's special
Corner-unit townhouseVersatile denBright open-concept layoutUpgraded kitchenElegant quartz countertopsStainless-steel appliancesGenerously sized primary bedroom
- 39 days |
- 102 |
- 6 |
Zillow last checked:
Listing updated:
Listed by:
Gladys Imoukhuede, Associate,
Cir Realty
Source: courtesy of Pillar9 System,MLS®#: A2328695 Originating MLS®#: Calgary
Originating MLS®#: CalgaryFacts & features
Interior
Bedrooms & bathrooms
- Bedrooms: 3
- Bathrooms: 2
- Full bathrooms: 2
Bedroom
- Level: Upper
- Dimensions: 7`7" x 10`0"
Other
- Level: Upper
- Dimensions: 9`0" x 15`10"
Bedroom
- Level: Upper
- Dimensions: 8`4" x 8`10"
Other
- Level: Upper
- Dimensions: 5`0" x 7`8"
Other
- Level: Basement
- Dimensions: 4`5" x 7`4"
Dining room
- Level: Main
- Dimensions: 11`3" x 10`4"
Family room
- Level: Basement
- Dimensions: 14`7" x 9`8"
Flex space
- Level: Basement
- Dimensions: 9`9" x 9`10"
Kitchen
- Level: Main
- Dimensions: 11`3" x 9`0"
Laundry
- Level: Basement
- Dimensions: 12`2" x 6`7"
Living room
- Level: Main
- Dimensions: 13`1" x 12`6"
Storage
- Level: Basement
- Dimensions: 3`7" x 6`5"
Heating
- Forced Air
Cooling
- None
Appliances
- Included: Dishwasher, Dryer, Electric Stove, Range Hood, Refrigerator, Washer
- Laundry: In Basement
Features
- Open Floorplan, Quartz Counters
- Flooring: Carpet
- Basement: Full
- Has fireplace: No
- Common walls with other units/homes: 2+ Common Walls
Interior area
- Total interior livable area: 1,002 sqft
Property
Parking
- Total spaces: 1
- Parking features: Stall, Assigned
Features
- Levels: Two,2 Storey
- Stories: 1
- Patio & porch: None
- Exterior features: Private Entrance, Private Yard
- Fencing: Fenced
Lot
- Features: Back Yard, Corner Lot
Details
- Parcel number: 112640665
- Zoning: M-C1 d100
Construction
Type & style
- Home type: Townhouse
- Property subtype: Townhouse
Materials
- Vinyl Siding
- Foundation: Concrete Perimeter
- Roof: Asphalt Shingle
Condition
- New construction: No
- Year built: 1977
Community & HOA
Community
- Features: Park, Playground, Sidewalks, Street Lights
- Subdivision: Marlborough Park
HOA
- Has HOA: Yes
- Amenities included: Parking, Playground, Snow Removal, Trash, Visitor Parking
- Services included: Amenities of HOA/Condo, Common Area Maintenance, Insurance, Parking, Professional Management, Reserve Fund Contributions, Sewer, Snow Removal, Trash
- HOA fee: C$387 monthly
Location
- Region: Calgary
Financial & listing details
- Price per square foot: C$269/sqft
- Date on market: 7/13/2026
- Date available: 09/25/2026
- Inclusions: None
Price history
Price history is unavailable.
Public tax history
Tax history is unavailable.
Climate risks
Neighborhood: Malborough Park
Nearby schools
GreatSchools rating
No schools nearby
We couldn't find any schools near this home.
- C$212,0003 bd1 ba970 sqft175 E Manora Pl NE #58, Calgary, AB T2A5P7For Sale
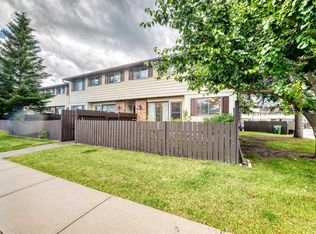
- C$299,9003 bd2 ba947 sqft175 Manora Pl E #33, Calgary, AB T2A5P7For Sale

- C$245,0003 bd1 ba970 sqft175 E Manora Pl NE #75, Calgary, AB T2A5P7For Sale

- C$198,0001 bd1 ba908 sqft165 SE Manora Pl NE #439, Calgary, AB T2A7X5For Sale

- C$--3 bd1 ba-- sqft195 Manora Pl NE #7, Calgary, AB T2A5J8Off Market
- C$535,0005 bd3 ba1.1k sqft452 W Manora Way NE, Calgary, AB T2A4R4For Sale
- C$269,9003 bd1 ba1.1k sqft195 N Manora Pl NE #3, Calgary, AB T2A5J8For Sale
- C$523,0004 bd3 ba1k sqft135 Manora Hl NE, Calgary, AB T2A4R8For Sale
Similar homes
- C$299,9003 bd2 ba947 sqft175 Manora Pl E #33, Calgary, AB T2A 5P7For SaleMLS ID #A2335022, Marietta Mendez Leon, Associate, Exp Realty. courtesy of Pillar9 System
- C$212,0003 bd1 ba970 sqft175 E Manora Pl NE #58, Calgary, AB T2A 5P7For SaleMLS ID #A2326384, Brad Seutter, Associate, Re/Max Realty Professionals. courtesy of Pillar9 System
- C$264,9002 bd2 ba1k sqft429 Georgian Vlg NE, Calgary, AB T2A 7E3For Sale
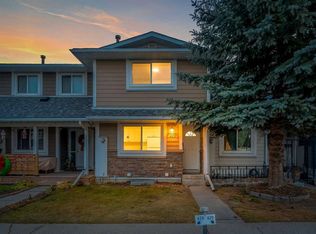 MLS ID #A2334684, Ramit Saini, Associate, Real Broker. courtesy of Pillar9 System
 - C$249,9423 bd2 ba1.2k sqft20 Georgian Vlg NE, Calgary, AB T2A 7C4For Sale
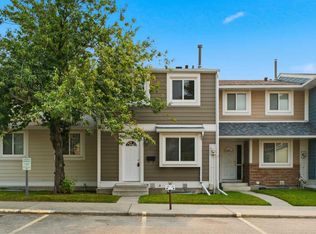 MLS ID #A2333001, Deric A. Burton, Associate, Real Broker. courtesy of Pillar9 System
 - C$309,9003 bd2 ba1.1k sqft315 Georgian Vlg NE, Calgary, AB T2A 7E1For SaleMLS ID #A2334322, Karen Gonzales, Associate, Stonemere Real Estate Solutions. courtesy of Pillar9 System
- C$299,9003 bd1 ba1.1k sqft3235 W 56th St NE #1047, Calgary, AB T1Y 2X7For SaleMLS ID #A2328109, Veronika Badzgon, Associate, Century 21 Masters. courtesy of Pillar9 System
- C$274,9003 bd2 ba902 sqft6404 E 4a St NE #6, Calgary, AB T2K 5M9For SaleMLS ID #A2335150, Shane Nixon, Associate, Lpt Realty. courtesy of Pillar9 System
- C$259,9002 bd1 ba1.1k sqft3800 S Fonda Way SE #7, Calgary, AB T2A 6G8For SaleMLS ID #A2332169, Elaine Pippi, Associate, Diamond Realty & Associates Ltd. courtesy of Pillar9 System
- C$299,0004 bd2 ba1k sqft4769 SW Hubalta Rd SE #13, Calgary, AB T2B 2N9For SaleMLS ID #A2334676, Angelica Vargas, Associate, Century 21 Bravo Realty. courtesy of Pillar9 System
- C$299,9003 bd2 ba1k sqft11 W Falshire Ter NE, Calgary, AB T3J 3B1For SaleMLS ID #A2328659, Ying Wang, Associate, Homecare Realty Ltd.. courtesy of Pillar9 System
- C$289,9003 bd2 ba1.1k sqft1155 S Falconridge Dr NE #11, Calgary, AB T3J 1E1For SaleMLS ID #A2318172, Ahmed Arshad, Associate, Remax Innovations. courtesy of Pillar9 System
- C$285,0003 bd1 ba1.1k sqft2211 W 19th St NE #140, Calgary, AB T2E 4Y5For SaleMLS ID #A2324888, David Li, Associate, Century 21 Bravo Realty. courtesy of Pillar9 System
- C$276,5003 bd1 ba936 sqft3809 N 45th St SW #40, Calgary, AB T3E 3H4For SaleMLS ID #A2338556, Cristina Emerson, Associate, Exp Realty. courtesy of Pillar9 System
- C$309,9003 bd2 ba1k sqft2727 E Rundleson Rd NE #38, Calgary, AB T1Y 3Z3For SaleMLS ID #A2310346, Jack Liu, Broker, Wexcel. courtesy of Pillar9 System
- C$330,0003 bd2 ba1k sqft3029 N Rundleson Rd NE #72, Calgary, AB T1Y 3Z5For SaleMLS ID #A2329573, Kevin Corbett, Associate, Real Broker. courtesy of Pillar9 System
- C$345,9003 bd2 ba1k sqft5615 N 1st Ave SE, Calgary, AB T2A 5Z6For SaleMLS ID #A2311564, Andy Twerefour, Associate, Lpt Realty. courtesy of Pillar9 System
- C$258,8522 bd1 ba1.1k sqft1155 SE Falconridge Dr NE #93, Calgary, AB T3J 1E1For SaleMLS ID #A2285646, Deric A. Burton, Associate, Real Broker. courtesy of Pillar9 System
- C$300,0002 bd2 ba826 sqft2640 S Dovely Ct SE, Calgary, AB T2B 3G6For SaleMLS ID #A2336834, Percy Connolly, Associate, Re/Max House Of Real Estate. courtesy of Pillar9 System
- C$269,9003 bd1 ba1k sqft8112 N 36th Ave NW #14, Calgary, AB T3B 3P3For SaleMLS ID #A2329609, Gary Banipal, Associate, Real Broker. courtesy of Pillar9 System
- C$269,9003 bd1 ba931 sqft3809 N 45th St SW #67, Calgary, AB T3E 3H4For SaleMLS ID #A2331964, Byron Wellmann, Associate, Maxwell Canyon Creek. courtesy of Pillar9 System
