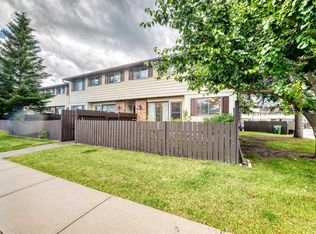
Discover exceptional value in this beautifully maintained 2-storey townhouse nestled in the established community of Marlborough Park. Offering 3 spacious bedrooms, a generous 4-piece bathroom, and plenty of room to make it your own, this home is an excellent opportunity for first-time buyers, growing families, or savvy investors. The bright, functional kitchen has been tastefully refreshed with updated cabinetry, a stylish tile backsplash, and a new kitchen faucet, creating an inviting space for preparing meals and gathering with family and friends. The unfinished basement offers endless possibilities to customize the home to your lifestyle, whether you envision a recreation room, home office, fitness area, or additional living space. Step outside to enjoy the impressive fully fenced front yard—an ideal extension of your living space for relaxing, entertaining, gardening, or letting children and pets play safely. A convenient storage shed provides added functionality and extra storage. Location is everything, and this home delivers. Enjoy the convenience of being just steps from schools, shopping, parks, playgrounds, recreation facilities, public transit, and scenic bike pathways. With quick access to major roadways, commuting throughout Calgary is effortless. Whether you're searching for an affordable place to call home or a turnkey investment with excellent rental potential, this Marlborough Park gem offers outstanding value, exceptional convenience, and incredible opportunity.
For sale
C$255,000
175 E Manora Pl NE #75, Calgary, AB T2A 5P7
3beds
970sqft
Townhouse
Built in 1977
-- sqft lot
$-- Zestimate®
C$263/sqft
C$381/mo HOA
What's special
Bright functional kitchenUpdated cabinetryStylish tile backsplashNew kitchen faucetConvenient storage shed
- 3 days |
- 36 |
- 0 |
Zillow last checked:
Listing updated:
Listed by:
Ginny Ladell, Associate,
Maxwell Capital Realty
Source: courtesy of Pillar9 System,MLS®#: A2335487 Originating MLS®#: Calgary
Originating MLS®#: CalgaryFacts & features
Interior
Bedrooms & bathrooms
- Bedrooms: 3
- Bathrooms: 1
- Full bathrooms: 1
Bedroom
- Level: Second
- Dimensions: 11`1" x 7`6"
Bedroom
- Level: Second
- Dimensions: 11`1" x 8`3"
Other
- Level: Second
- Dimensions: 15`9" x 9`0"
Other
- Level: Second
- Dimensions: 7`9" x 4`11"
Dining room
- Level: Main
- Dimensions: 10`4" x 9`5"
Kitchen
- Level: Main
- Dimensions: 8`11" x 9`3"
Living room
- Level: Main
- Dimensions: 13`7" x 13`7"
Heating
- Forced Air
Cooling
- None
Appliances
- Included: Dryer, Electric Stove, Microwave, Refrigerator, Washer
- Laundry: In Basement
Features
- Ceiling Fan(s), Central Vacuum, See Remarks, Storage
- Flooring: Carpet, Ceramic Tile, Linoleum
- Basement: Full
- Has fireplace: No
- Common walls with other units/homes: 2+ Common Walls
Interior area
- Total interior livable area: 970.28 sqft
- Finished area above ground: 970
- Finished area below ground: 514
Video & virtual tour
Property
Parking
- Total spaces: 1
- Parking features: Stall, Assigned
Features
- Levels: Two,2 Storey
- Stories: 1
- Patio & porch: None
- Exterior features: Other, Private Entrance, Private Yard
- Fencing: Fenced
Lot
- Features: Front Yard, Level, Low Maintenance Landscape, Paved, Street Lighting, Treed
Details
- Parcel number: 112033515
- Zoning: M-C1 d100
Construction
Type & style
- Home type: Townhouse
- Property subtype: Townhouse
Materials
- Asphalt, Wood Frame
- Foundation: Concrete Perimeter
- Roof: Asphalt Shingle
Condition
- New construction: No
- Year built: 1977
Community & HOA
Community
- Features: Park, Playground, Sidewalks, Street Lights
- Subdivision: Marlborough Park
HOA
- Has HOA: Yes
- Amenities included: None
- Services included: Common Area Maintenance
- HOA fee: C$381 monthly
Location
- Region: Calgary
Financial & listing details
- Price per square foot: C$263/sqft
- Date on market: 8/9/2026
- Inclusions: N/A
Price history
Price history is unavailable.
Public tax history
Tax history is unavailable.
Climate risks
Neighborhood: Malborough Park
Nearby schools
GreatSchools rating
No schools nearby
We couldn't find any schools near this home.
- C$255,9002 bd2 ba1k sqft175 E Manora Pl NE #61, Calgary, AB T2A5P7For Sale

- C$269,9993 bd2 ba1k sqft175 E Manora Pl NE #57, Calgary, AB T2A5P7For Sale

- C$212,0003 bd1 ba970 sqft175 E Manora Pl NE #58, Calgary, AB T2A5P7For Sale
- C$299,9003 bd2 ba947 sqft175 Manora Pl E #33, Calgary, AB T2A5P7For Sale

- C$198,0001 bd1 ba908 sqft165 SE Manora Pl NE #439, Calgary, AB T2A7X5For Sale
- C$--3 bd1 ba-- sqft195 Manora Pl NE #7, Calgary, AB T2A5J8Off Market
- C$535,0005 bd3 ba1.1k sqft452 W Manora Way NE, Calgary, AB T2A4R4For Sale
- C$274,9003 bd1 ba1.1k sqft195 N Manora Pl NE #3, Calgary, AB T2A5J8For Sale
Similar homes
- C$255,9002 bd2 ba1k sqft175 E Manora Pl NE #61, Calgary, AB T2A 5P7For SaleMLS ID #A2301142, Richa Bhasin, Associate, Skairise Realty. courtesy of Pillar9 System
- C$249,9423 bd2 ba1.2k sqft20 Georgian Vlg NE, Calgary, AB T2A 7C4For Sale
 MLS ID #A2333001, Deric A. Burton, Associate, Real Broker. courtesy of Pillar9 System
 - C$212,0003 bd1 ba970 sqft175 E Manora Pl NE #58, Calgary, AB T2A 5P7For SaleMLS ID #A2326384, Brad Seutter, Associate, Re/Max Realty Professionals. courtesy of Pillar9 System
- C$314,5003 bd2 ba1.2k sqft6103 S Madigan Dr NE #116, Calgary, AB T2A 5K9For Sale
 MLS ID #A2334346, Sharon Mccoy, Associate, Trec The Real Estate Company. courtesy of Pillar9 System
 - C$274,9003 bd2 ba902 sqft6404 E 4a St NE #6, Calgary, AB T2K 5M9For SaleMLS ID #A2335150, Shane Nixon, Associate, Lpt Realty. courtesy of Pillar9 System
- C$255,0002 bd2 ba1k sqft355 Georgian Vlg NE, Calgary, AB T2A 7E1For SaleMLS ID #A2305349, Fei Ye, Associate, Trec The Real Estate Company. courtesy of Pillar9 System
- C$259,9002 bd1 ba1.1k sqft3800 S Fonda Way SE #7, Calgary, AB T2A 6G8For SaleMLS ID #A2332169, Elaine Pippi, Associate, Diamond Realty & Associates Ltd. courtesy of Pillar9 System
- C$189,9002 bd1 ba944 sqft3705 E Fonda Way SE #57, Calgary, AB T2A 6G9For SaleMLS ID #A2336147, Jessica Chan, Broker, Jessica Chan Real Estate & Management Inc.. courtesy of Pillar9 System
- C$300,0002 bd2 ba826 sqft2640 S Dovely Ct SE, Calgary, AB T2B 3G6For SaleMLS ID #A2336834, Percy Connolly, Associate, Re/Max House Of Real Estate. courtesy of Pillar9 System
- C$275,0003 bd1 ba1.1k sqft222 W Marlborough Way NE, Calgary, AB T2A 6R9For SaleMLS ID #A2319395, Nick Profeta, Associate, Cir Realty. courtesy of Pillar9 System
- C$265,0003 bd1 ba486 sqft1104 W 53c St SE, Calgary, AB T2A 1W4For SaleMLS ID #A2317255, Darshan Sidhu, Associate, Royal Lepage Metro. courtesy of Pillar9 System
- C$279,9003 bd2 ba1.1k sqft20 E Falbury Cres NE #161, Calgary, AB T3J 1L7For SaleMLS ID #A2326105, Brad Lesanko, Associate, Re/Max Complete Realty. courtesy of Pillar9 System
- C$249,9992 bd1 ba890 sqft64 N Whitnel Ct NE #33, Calgary, AB T1Y 5E3For SaleMLS ID #A2290841, Christopher Ashby, Associate, Real Estate Professionals Inc.. courtesy of Pillar9 System
- C$239,9002 bd2 ba877 sqft15 W Falshire Ter NE, Calgary, AB T3J 3B1For SaleMLS ID #A2325851, Brandon Cabrera, Associate, Cir Realty. courtesy of Pillar9 System
- C$258,8522 bd1 ba1.1k sqft1155 SE Falconridge Dr NE #93, Calgary, AB T3J 1E1For SaleMLS ID #A2285646, Deric A. Burton, Associate, Real Broker. courtesy of Pillar9 System
- C$290,0003 bd2 ba1.2k sqft10 N Falconer Ter NE, Calgary, AB T3J 1W4For SaleMLS ID #A2318898, Jaskaran Sekhon, Associate, Maxwell Central. courtesy of Pillar9 System
- C$299,9993 bd2 ba1k sqft417 E 40th St NE, Calgary, AB T2A 6S1For SaleMLS ID #A2321735, Priya Mishra, Broker, Am/Pm Properties. courtesy of Pillar9 System
- C$339,9003 bd3 ba995 sqft336 W Rundlehill Dr NE #13, Calgary, AB T1Y 2Y2For SaleMLS ID #A2332333, Kenneth Hansen, Associate, Zolo Realty. courtesy of Pillar9 System
- C$299,9003 bd1 ba1k sqft251 E 90th Ave SE #81, Calgary, AB T2J 0A4For SaleMLS ID #A2335926, Jeffrey Rolheiser, Associate, Greater Calgary Real Estate. courtesy of Pillar9 System
- C$---- bd-- ba-- sqft2600 N 66th St NE #2201, Calgary, AB T1Y 7L1Off Market
