Premier location in this desirable complex. Located in Acadia, this unit checks the boxes. Quiet and private setting that fronts onto a treed area and greenspace and a fully fenced yard offers a lifestyle that is rare to a townhouse community. Nicely tucked away from traffic noise but still very close to schools, shopping, transit and all the amenities associated with this mature and desirable Southeast community. There is a total of 1043 sq feet of development above grade and a finished basement, ensuring plenty of space for numerous living situations. The main floor features a large living room with access to the private yard and a designated dining area off the kitchen. The upper floor has a good sized primary bedroom, a 2nd and 3rd bedroom and an updated 4 -piece bath. The lower level has a large family room and excellent storage as well as the utility area with the washer and dryer and a high efficiency furnace. This well managed complex has low condo fees and has had the windows and shingles upgraded in the recent past. All this and great neighbors for under 300K!
For sale
C$299,900
251 E 90th Ave SE #81, Calgary, AB T2J 0A4
3beds
1,043sqft
Townhouse
Built in 1970
-- sqft lot
$-- Zestimate®
C$288/sqft
C$367/mo HOA
What's special
Fully fenced yardFinished basementGood sized primary bedroomLarge family roomExcellent storageHigh efficiency furnaceWindows and shingles upgraded
- 2 days |
- 33 |
- 3 |
Zillow last checked:
Listing updated:
Listed by:
Jeffrey Rolheiser, Associate,
Greater Calgary Real Estate
Source: courtesy of Pillar9 System,MLS®#: A2335926 Originating MLS®#: Calgary
Originating MLS®#: CalgaryFacts & features
Interior
Bedrooms & bathrooms
- Bedrooms: 3
- Bathrooms: 1
- Full bathrooms: 1
Other
- Level: Second
- Dimensions: 12`3" x 12`0"
Bedroom
- Level: Second
- Dimensions: 10`11" x 8`3"
Bedroom
- Level: Second
- Dimensions: 10`11" x 7`0"
Other
- Level: Second
- Dimensions: 6`11" x 6`10"
Dining room
- Level: Main
- Dimensions: 12`3" x 8`9"
Family room
- Level: Basement
- Dimensions: 20`4" x 11`2"
Other
- Level: Basement
- Dimensions: 20`3" x 6`11"
Kitchen
- Level: Main
- Dimensions: 7`1" x 6`11"
Living room
- Level: Main
- Dimensions: 14`0" x 12`4"
Storage
- Level: Basement
- Dimensions: 8`2" x 3`2"
Heating
- High Efficiency, Forced Air
Cooling
- None
Appliances
- Included: Dishwasher, Dryer, Electric Stove, Refrigerator, Washer
- Laundry: In Basement
Features
- Ceiling Fan(s), No Smoking Home
- Flooring: Ceramic Tile, Laminate
- Windows: Vinyl Windows, Window Coverings
- Basement: Full
- Has fireplace: No
- Common walls with other units/homes: 2+ Common Walls,No One Above,No One Below
Interior area
- Total interior livable area: 1,043 sqft
- Finished area above ground: 1,043
- Finished area below ground: 512
Property
Parking
- Total spaces: 1
- Parking features: Off Street, Stall, Assigned
Features
- Levels: Two,2 Storey
- Stories: 1
- Patio & porch: Patio
- Exterior features: Private Entrance
- Fencing: Fenced
Lot
- Features: Backs on to Park/Green Space, Landscaped, Level, See Remarks
Details
- Parcel number: 112171348
- Zoning: M-C1
Construction
Type & style
- Home type: Townhouse
- Property subtype: Townhouse
Materials
- Stucco, Wood Frame
- Foundation: Concrete Perimeter
- Roof: Asphalt Shingle
Condition
- New construction: No
- Year built: 1970
Community & HOA
Community
- Features: Golf, Playground, Street Lights, Tennis Court(s)
- Subdivision: Acadia
HOA
- Has HOA: Yes
- Amenities included: None
- Services included: Insurance, Maintenance Grounds, Parking, Professional Management, Reserve Fund Contributions, Sewer, Snow Removal, Trash, Water
- HOA fee: C$367 monthly
Location
- Region: Calgary
Financial & listing details
- Price per square foot: C$288/sqft
- Date on market: 8/9/2026
- Date available: 09/08/2026
- Inclusions: N/A
Price history
Price history is unavailable.
Public tax history
Tax history is unavailable.
Climate risks
Neighborhood: Arcadia
Nearby schools
GreatSchools rating
No schools nearby
We couldn't find any schools near this home.
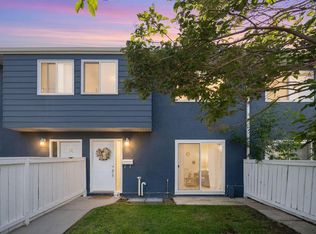
- C$309,9002 bd1 ba872 sqft251 W 90th Ave SE #15, Calgary, AB T2J0A4For Sale
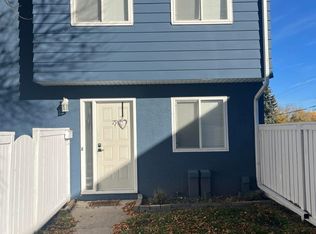
- C$--3 bd1 ba1.2k sqft251 90th Ave SE #79, Calgary, AB T2J0A4Off Market
- C$309,9003 bd1 ba1k sqft219 S 90th Ave SE #41, Calgary, AB T2J0A3For Sale

- C$715,0004 bd2 ba1.2k sqft241 E Allan Cres SE, Calgary, AB T2J0T3For Sale

- C$--2 bd1 ba1.1k sqft9100 Bonaventure Dr SE #2B-1BA-965SQFT, Calgary, AB T2J6S6Off Market
- C$--1 bd1 ba671 sqft9100 Bonaventure Dr SE #1B-1BA-832SQFT, Calgary, AB T2J6S6Off Market
- C$1,4151 bd1 ba1k sqft9100 Bonaventure Dr SE #1016645, Calgary, AB T2J6S6For Rent
- C$1,5752 bd1 ba1.1k sqft9100 Bonaventure Dr SE #1014352, Calgary, AB T2J6S6For Rent
Similar homes
- C$309,9002 bd1 ba872 sqft251 W 90th Ave SE #15, Calgary, AB T2J 0A4For SaleMLS ID #A2323936, Jad Chawl-Snan, Associate, Re/Max Complete Realty. courtesy of Pillar9 System
- C$325,0002 bd1 ba880 sqft999 Canyon Meadows Dr SW #137, Calgary, AB T2W 2S6For Sale
 MLS ID #A2334171, Justin Havre, Associate, Exp Realty. courtesy of Pillar9 System
 - C$319,9003 bd2 ba1.1k sqft123 W Queensland Dr SE #13, Calgary, AB T2J 5J4For Sale
 MLS ID #A2333194, Sherwin Brierton, Associate, Royal Lepage Solutions. courtesy of Pillar9 System
 - C$325,0002 bd1 ba877 sqft542 N Regal Park NE, Calgary, AB T2E 0S6For Sale
 MLS ID #A2334920, Mike Stante, Associate, Real Broker. courtesy of Pillar9 System
 - C$264,9003 bd2 ba1.1k sqft231 S Heritage Dr SE #75D, Calgary, AB T2H 1N1For SaleMLS ID #A2322079, Jackson Kennedy, Associate, Fair Realty. courtesy of Pillar9 System
- C$324,9003 bd2 ba1.1k sqft14736 E Deerfield Dr SE #7, Calgary, AB T2J 5Y1For SaleMLS ID #A2330142, Ashley Doull, Associate, Cir Realty. courtesy of Pillar9 System
- C$364,9003 bd2 ba1.2k sqft630 S Sabrina Rd SW #83, Calgary, AB T2W 2N7For SaleMLS ID #A2330013, Sally Befus, Associate, Re/Max Realty Professionals. courtesy of Pillar9 System
- C$313,0003 bd2 ba1k sqft7007 W 4a St SW #112, Calgary, AB T2V 1A1For SaleMLS ID #A2307114, Brent Livingstone, Associate, Re/Max First. courtesy of Pillar9 System
- C$399,9003 bd3 ba1.2k sqft10940 NW Bonaventure Dr SE #73, Calgary, AB T2J 5C8For SaleMLS ID #A2332519, Jamie Newton, Associate, Re/Max First. courtesy of Pillar9 System
- C$300,0002 bd1 ba1.1k sqft3015 S 51st St SW #101, Calgary, AB T3E 6N5For SaleMLS ID #A2326994, Holly Bennett, Associate, Exp Realty. courtesy of Pillar9 System
- C$299,0002 bd1 ba991 sqft208 E Grier Ter NE #1, Calgary, AB T2K 5Y7For SaleMLS ID #A2332744, Shannon Johnstone, Associate, First Place Realty. courtesy of Pillar9 System
- C$299,9002 bd1 ba809 sqft1908 S 28th Ave SW #301, Calgary, AB T2T 1K1For SaleMLS ID #A2326796, Carson Harris, Associate, Real Broker. courtesy of Pillar9 System
- C$425,0002 bd2 ba1.1k sqft21 NE Woodhill Ct SW, Calgary, AB T2W 3P1For SaleMLS ID #A2335320, Brad Pond, Associate, Cir Realty. courtesy of Pillar9 System
- C$299,5002 bd1 ba1k sqft383 W Killarney Glen Ct SW, Calgary, AB T3E 7H4For SaleMLS ID #A2326485, Maria Lizotte, Associate, Re/Max Real Estate (Mountain View). courtesy of Pillar9 System
- C$275,0002 bd1 ba988 sqft7007 W 4a St SW #213, Calgary, AB T2V 1A1For SaleMLS ID #A2323861, Dorothy Rice, Associate, Re/Max First. courtesy of Pillar9 System
- C$259,9002 bd2 ba865 sqft8948 B Elbow Dr E #183, Calgary, AB T2V 0H9For SaleMLS ID #A2322072, Sam Patel, Associate, Exp Realty. courtesy of Pillar9 System
- C$309,0003 bd2 ba1.4k sqft97 E Grier Pl NE #2, Calgary, AB T2K 5Y5For SaleMLS ID #A2320907, Sylvia Solis-Marasco, Associate, Royal Lepage Blue Sky. courtesy of Pillar9 System
- C$349,9003 bd2 ba793 sqft189 S Deerfield Ter SE, Calgary, AB T2J 6V2For SaleMLS ID #A2328532, Jordan Huntrods, Associate, Maxwell Devonshire Realty. courtesy of Pillar9 System
- C$359,9003 bd2 ba1k sqft538 NW Woodbine Blvd SW, Calgary, AB T2W 4Z9For SaleMLS ID #A2324130, Varun Bhandari, Associate, Cir Realty. courtesy of Pillar9 System
- C$295,0003 bd2 ba1k sqft3029 E Rundleson Rd NE #53, Calgary, AB T1Y 3Z5For SaleMLS ID #A2310203, David Brown, Associate Broker, Trec The Real Estate Company. courtesy of Pillar9 System
