Welcome to this beautifully maintained end-unit townhouse in the highly sought after, tree lined community of Killarney. Perfectly positioned facing a peaceful green space and surrounded by mature trees, this home offers the perfect balance of privacy, comfort, and inner city convenience. Step onto the inviting front porch and into a bright, thoughtfully designed main floor featuring original hardwood flooring and a large picture window that fills the space with natural light. The spacious kitchen offers an abundance of cabinetry and workspace, making it ideal for both everyday living and entertaining. The open concept living and dining area is centered around a cozy corner fireplace, creating a warm and welcoming atmosphere. Upstairs, you'll find two generously sized bedrooms, including a spacious primary retreat with two closets, one of which is a walk in closet. A well appointed 4 piece bathroom completes the upper level. The unfinished basement provides excellent potential to create additional living space, a home gym, or extra storage to suit your needs. Outside, enjoy your private deck; perfect for relaxing or entertaining and the convenience of a dedicated parking stall located just steps from your back door. Ideally located just minutes from Crowchild Trail, downtown Calgary, Marda Loop, 17th Avenue, and Chinook Centre, you'll also enjoy easy access to parks, pathways, boutique shopping and a wide variety of restaurants and amenities. Whether you're a first time buyer, investor, or looking to downsize without sacrificing location or lifestyle, this charming home is an opportunity you won't want to miss!
For sale
C$324,900
383 W Killarney Glen Ct SW, Calgary, AB T3E 7H4
2beds
1,056sqft
Townhouse
Built in 1953
-- sqft lot
$-- Zestimate®
C$308/sqft
C$505/mo HOA
What's special
Surrounded by mature treesInviting front porchOriginal hardwood flooringCozy corner fireplaceTwo generously sized bedrooms
- 16 days |
- 27 |
- 1 |
Zillow last checked:
Listing updated:
Listed by:
Maria Lizotte, Associate,
Re/Max Real Estate (Mountain View)
Source: courtesy of Pillar9 System,MLS®#: A2326485 Originating MLS®#: Calgary
Originating MLS®#: CalgaryFacts & features
Interior
Bedrooms & bathrooms
- Bedrooms: 2
- Bathrooms: 1
- Full bathrooms: 1
Other
- Level: Second
- Dimensions: 14`9" x 12`6"
Bedroom
- Level: Second
- Dimensions: 13`10" x 10`4"
Other
- Level: Second
- Dimensions: 7`1" x 6`11"
Dining room
- Level: Main
- Dimensions: 10`10" x 9`0"
Foyer
- Level: Main
- Dimensions: 4`10" x 3`6"
Kitchen
- Level: Main
- Dimensions: 12`2" x 10`4"
Living room
- Level: Main
- Dimensions: 16`2" x 12`6"
Heating
- Forced Air
Cooling
- None
Appliances
- Included: Dishwasher, Dryer, Microwave Hood Fan, Refrigerator, Stove(s), Washer
- Laundry: Lower Level
Features
- Kitchen Island, No Animal Home, No Smoking Home, Open Floorplan, Storage, Walk-In Closet(s)
- Flooring: Carpet, Hardwood, Linoleum
- Windows: Vinyl Windows, Window Coverings
- Basement: Full
- Number of fireplaces: 1
- Fireplace features: Gas, Living Room
- Common walls with other units/homes: 1 Common Wall
Interior area
- Total interior livable area: 1,056 sqft
- Finished area above ground: 1,056
Property
Parking
- Total spaces: 1
- Parking features: Off Street, Stall, Assigned
Features
- Levels: Two,2 Storey
- Stories: 1
- Patio & porch: Balcony(s), Deck
- Exterior features: Balcony
- Fencing: None
Lot
- Features: Landscaped, Low Maintenance Landscape, Treed
Details
- Parcel number: 112438117
- Zoning: M-CG d72
Construction
Type & style
- Home type: Townhouse
- Property subtype: Townhouse
Materials
- Vinyl Siding, Wood Frame
- Foundation: Concrete Perimeter
- Roof: Asphalt Shingle
Condition
- New construction: No
- Year built: 1953
Community & HOA
Community
- Features: Park, Playground, Sidewalks, Street Lights
- Subdivision: Killarney/Glengarry
HOA
- Has HOA: Yes
- Amenities included: Parking
- Services included: Common Area Maintenance, Maintenance Grounds, Professional Management, Reserve Fund Contributions, Snow Removal, Trash
- HOA fee: C$505 monthly
Location
- Region: Calgary
Financial & listing details
- Price per square foot: C$308/sqft
- Date on market: 7/3/2026
- Inclusions: NA
Maria Lizotte, Associate
Maria Lizotte, Associate
(403) 542-3849
By pressing Contact Agent, you agree that the real estate professional identified above may call/text you about your search, which may involve use of automated means and pre-recorded/artificial voices. You don't need to consent as a condition of buying any property, goods, or services. Message/data rates may apply. You also agree to our Terms of Use. Zillow does not endorse any real estate professionals. We may share information about your recent and future site activity with your agent to help them understand what you're looking for in a home.
Price history
Price history is unavailable.
Public tax history
Tax history is unavailable.
Climate risks
Neighborhood: Killarney
Nearby schools
GreatSchools rating
No schools nearby
We couldn't find any schools near this home.
- C$375,0002 bd2 ba1.4k sqft225 W Killarney Glen Ct SW, Calgary, AB T3E7H4For Sale

- C$975,0004 bd3 ba1.1k sqft3016 W 29th St SW, Calgary, AB T3E2L1For Sale

- C$--3 bd1 ba948 sqft3031 E 28th St SW, Calgary, AB T3E2J4Off Market
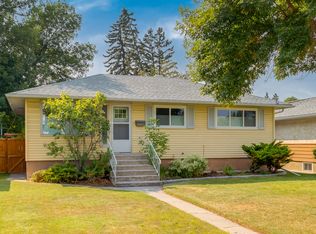
- C$524,9002 bd3 ba2k sqft446 N Killarney Glen Ct SW, Calgary, AB T3E7H4For Sale
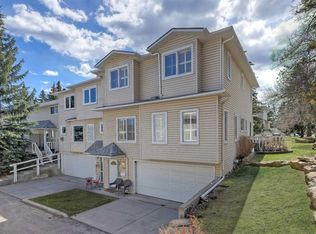
- C$1,348,0004 bd5 ba2.2k sqft2823 E 30th St SW, Calgary, AB T3E2M4New Construction
- C$1,049,0005 bd3 ba2.4k sqft2821 E 29th St SW, Calgary, AB T3E2K9New Construction
- C$749,0003 bd2 ba1.1k sqft3112 S 34th Ave SW, Calgary, AB T3E0Y9For Sale
- C$1,240,0004 bd5 ba1.9k sqft3207 SE Kilkenny Rd SW, Calgary, AB T3E4R5New Construction
Similar homes
- C$349,9003 bd2 ba1.1k sqft7172 W Coach Hill Rd SW #144, Calgary, AB T3H 1C8For Sale
 MLS ID #A2319624, Zaeena Gul, Broker, Sutton Beeline. courtesy of Pillar9 System
 - C$335,0002 bd2 ba1k sqft5703 E 5th St SW #210, Calgary, AB T2V 1A8For Sale
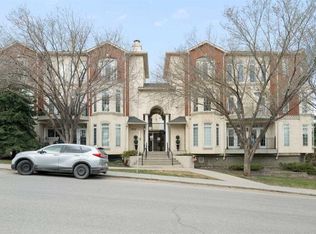 MLS ID #A2308663, Lara Mitchell, Associate, Royal Lepage Benchmark. courtesy of Pillar9 System
 - C$349,9903 bd2 ba1.1k sqft829 S Coach Bluff Cres SW #1101, Calgary, AB T3H 1B1For Sale
 MLS ID #A2326699, Angel Godson-Onumejor, Broker, Regent Pointe Realty. courtesy of Pillar9 System
 - C$339,9003 bd2 ba1.2k sqft77 E Glamis Grn SW #175, Calgary, AB T3E 6T9For Sale
 MLS ID #A2284199, Catalina Marin Fernandez, Associate, Cir Realty. courtesy of Pillar9 System
 - C$325,0003 bd2 ba1.2k sqft6915 NE Ranchview Dr NW #78, Calgary, AB T3G 1R8For SaleMLS ID #A2325209, Ariel Buenaventura, Associate, Re/Max First. courtesy of Pillar9 System
- C$336,0002 bd2 ba1.1k sqft3747 E 42nd St NW #204, Calgary, AB T3A 2W4For SaleMLS ID #A2326467, Angela Lai, Associate, Homecare Realty Ltd.. courtesy of Pillar9 System
- C$440,0003 bd2 ba1.3k sqft17 Glenbrook Vlg SW, Calgary, AB T3E 7E8For SaleMLS ID #A2328721, Kice Tanha, Associate, Century 21 Bravo Realty. courtesy of Pillar9 System
- C$420,0002 bd2 ba1.3k sqft4 Glenbrook Vlg SW, Calgary, AB T3E 7E8For SaleMLS ID #A2326336, Hee Su Kim, Associate, Maxwell Canyon Creek. courtesy of Pillar9 System
- C$325,0003 bd1 ba1k sqft544 W Blackthorn Rd NE #304, Calgary, AB T2K 5J5For SaleMLS ID #A2309999, Ariel Buenaventura, Associate, Re/Max First. courtesy of Pillar9 System
- C$289,9003 bd2 ba1.1k sqft6416 E 4a St NE #2, Calgary, AB T2K 5M9For SaleMLS ID #A2324363, Robby Khun Khun, Associate, Real Broker. courtesy of Pillar9 System
- C$349,9903 bd2 ba1.1k sqft41 N Harvest Glen Hts NE, Calgary, AB T3K 4L3For SaleMLS ID #A2328755, Danny Raposo, Associate, Real Broker. courtesy of Pillar9 System
- C$294,9002 bd1 ba988 sqft7007 W 4a St SW #213, Calgary, AB T2V 1A1For SaleMLS ID #A2323861, Dorothy Rice, Associate, Re/Max First. courtesy of Pillar9 System
- C$299,9002 bd1 ba829 sqft115 SW Deerfield Dr SE, Calgary, AB T2J 6T9For SaleMLS ID #A2327703, Gary Banipal, Associate, Real Broker. courtesy of Pillar9 System
- C$419,9002 bd2 ba1.1k sqft24 E Hemlock Cres SW #4208, Calgary, AB T3C 2Z1For SaleMLS ID #A2326839, Tyler Tost, Associate, Exp Realty. courtesy of Pillar9 System
- C$289,9003 bd1 ba1.1k sqft195 N Manora Pl NE #3, Calgary, AB T2A 5J8For SaleMLS ID #A2325945, Cameron Deluca, Associate, Maxwell Capital Realty. courtesy of Pillar9 System
- C$285,0004 bd4 ba1.2k sqft336 W Rundlehill Dr NE #44, Calgary, AB T1Y 2Y2For SaleMLS ID #A2326443, Dusko Sremac, Associate, Real Broker. courtesy of Pillar9 System
- C$429,9003 bd2 ba1.3k sqft17 SE Patina Park SW, Calgary, AB T3H 3E1For SaleMLS ID #A2327853, Emily Liu, Associate, Homecare Realty Ltd.. courtesy of Pillar9 System
- C$359,9002 bd2 ba1.1k sqft902 N Harvest Hills Dr NE, Calgary, AB T3K 4L3For SaleMLS ID #A2320283, Adam Tremere, Associate, Charles. courtesy of Pillar9 System
- C$280,0002 bd1 ba952 sqft203 W Grier Ter NE #4, Calgary, AB T2K 5Y7For SaleMLS ID #A2319682, Jonathan Fang, Associate, Homecare Realty Ltd.. courtesy of Pillar9 System
- C$359,9002 bd2 ba782 sqft933 E Marcombe Dr NE, Calgary, AB T2A 3H2For SaleMLS ID #A2327804, Brydon Foote, Associate, Re/Max First. courtesy of Pillar9 System
