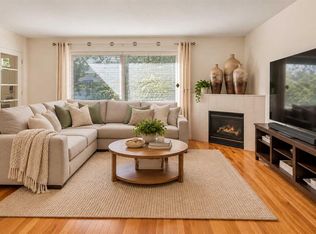
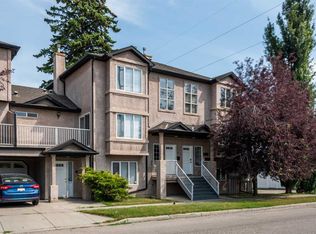
Say hello to your stylish home in the sought-after Killarney Glen Court Townhouses—where inner-city convenience meets a laid-back vibe. This bright corner unit is ready to impress with an attached garage (no more scraping ice in winter!), huge brand-new 2025 windows that flood the space with natural light, and a private balcony where you can start your day in style. Mornings made better: picture yourself sipping your latte, gazing out over the peaceful green space before hopping on the bus, bike, or in your car—for a breezy 10-minute commute to downtown. Inside, it’s all about easy living: fresh flooring underfoot on the main floor, a spacious kitchen perfect for cooking (or just spreading out your fav takeaway), and a layout that feels airy yet cozy. The well-managed complex is tucked close to shops, cafes, transit, parks, and all the amenities you love, making it an ideal home base for your busy life. Whether you’re a first-time buyer, downsizing, or looking for a smart investment, this place checks all the boxes. As a bonus the seller has completed a pre sale home inspection so its move-in ready which means you can skip the Reno stress and get straight to enjoying your new Killarney lifestyle.
For sale
C$375,000
225 W Killarney Glen Ct SW, Calgary, AB T3E 7H4
2beds
1,249sqft
Townhouse
Built in 1998
-- sqft lot
$-- Zestimate®
C$300/sqft
C$599/mo HOA
What's special
Bright corner unitAttached garagePrivate balconyPeaceful green space
- 6 days
- 51
- 3
Zillow last checked:
Listing updated:
Listed by:
Nevin Jones, Associate,
Re/Max Complete Realty
Source: courtesy of Pillar9 System,MLS®#: A2351916 Originating MLS®#: Calgary
Originating MLS®#: CalgaryFacts & features
Interior
Bedrooms & bathrooms
- Bedrooms: 2
- Bathrooms: 2
- Full bathrooms: 1
- 1/2 bathrooms: 1
Other
- Level: Third
- Dimensions: 15`5" x 12`7"
Bedroom
- Level: Third
- Dimensions: 15`1" x 11`11"
Other
- Level: Second
- Dimensions: 0`0" x 0`0"
Other
- Level: Third
- Dimensions: 0`0" x 0`0"
Dining room
- Level: Second
- Dimensions: 12`2" x 8`7"
Kitchen
- Level: Second
- Dimensions: 9`2" x 10`6"
Living room
- Level: Second
- Dimensions: 19`4" x 20`1"
Heating
- Central
Cooling
- None
Appliances
- Included: Dishwasher, Electric Stove, Microwave Hood Fan, Refrigerator, Washer/Dryer
- Laundry: Lower Level
Features
- No Smoking Home, Soaking Tub, Track Lighting
- Flooring: Carpet, Hardwood, Tile
- Windows: Vinyl Windows
- Basement: None
- Number of fireplaces: 1
- Fireplace features: Gas, Living Room
- Common walls with other units/homes: 1 Common Wall
Interior area
- Total interior livable area: 1,249 sqft
- Finished area above ground: 1,249
- Finished area below ground: 285
Property
Parking
- Total spaces: 3
- Parking features: Single Garage Attached, Attached Garage
- Attached garage spaces: 1
Features
- Levels: Two
- Stories: 1
- Patio & porch: Deck
- Exterior features: Balcony, Other, Private Entrance
- Fencing: None
Lot
- Features: Corner Lot, Cul-De-Sac
Details
- Parcel number: 101748710
- Zoning: M-CG
Construction
Type & style
- Home type: Townhouse
- Property subtype: Townhouse
Materials
- Mixed
- Foundation: Concrete Perimeter
- Roof: Asphalt Shingle
Condition
- New construction: No
- Year built: 1998
Community & HOA
Community
- Features: Other
- Subdivision: Killarney/Glengarry
HOA
- Has HOA: Yes
- Amenities included: None
- Services included: Common Area Maintenance, Insurance, Professional Management, Reserve Fund Contributions, Snow Removal, Trash
- HOA fee: C$599 monthly
Location
- Region: Calgary
Financial & listing details
- Price per square foot: C$300/sqft
- Date on market: 10/12/2026
- Inclusions: N/A
Price history
Price history is unavailable.
Public tax history
Tax history is unavailable.
Climate risks
Neighborhood: Killarney
Nearby schools
GreatSchools rating
No schools nearby
We couldn't find any schools near this home.
- C$325,0003 bd1 ba1k sqft311 E Killarney Glen Ct SW, Calgary, AB T3E7H4For Sale

- C$449,8003 bd2 ba1.6k sqft555 S Killarney Glen Ct SW, Calgary, AB T3E7H4For Sale

- C$359,9003 bd2 ba1k sqft554 S Killarney Glen Ct SW, Calgary, AB T3E7H4For Sale
- C$285,0002 bd1 ba865 sqft262 E Killarney Glen Ct SW, Calgary, AB T3E7H4For Sale

Similar homes
- C$395,0003 bd2 ba1.1k sqft1205 E Signal Hill Grn SW, Calgary, AB T3H 2Y4For Sale
 MLS ID #A2347666, Marla Miller, Associate, Re/Max Realty Professionals. courtesy of Pillar9 System
 - C$374,9003 bd3 ba1.4k sqft10 SW Martin Crossing Ct NE, Calgary, AB T3J 3P3For Sale
 MLS ID #A2350448, Ashley Doull, Associate, Cir Realty. courtesy of Pillar9 System
 - C$500,0003 bd3 ba1.2k sqft2429 E 28th St SW #3, Calgary, AB T3E 2H7For Sale
 MLS ID #A2340909, Tony Garrison, Associate, Royal Lepage Benchmark. courtesy of Pillar9 System
 - C$399,9002 bd3 ba1.4k sqft128 S 22nd Ave NW, Calgary, AB T2M 4W2For Sale
 MLS ID #A2333863, Victor Pang, Associate, Grand Realty. courtesy of Pillar9 System
