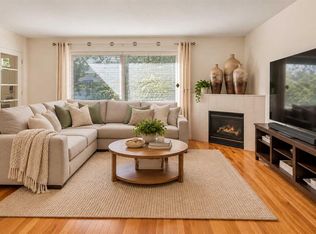
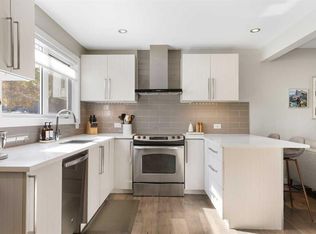
Rebuilt from the ground up in 2019, this 3-bedroom Killarney townhome offers the benefits of modern construction at a price point that's hard to beat. The home underwent a comprehensive rebuild that included new concrete foundations, framing, vinyl windows, siding, roofing, flooring, cabinetry, countertops, appliances, electrical, plumbing, high-efficiency furnace, and hot water tank. Everything was replaced, inside and out! Meticulously maintained since, this home presents a unique opportunity for first-time buyers and investors alike. Inside, you'll find a bright, modern interior vibe with a comfortable and functional layout. The main floor features a welcoming living room with a cozy gas fireplace, a spacious kitchen opening to the dining area. Enjoy both a front porch and rear deck, providing convenient outdoor spaces for relaxing or BBQs. Upstairs offers three bedrooms and a full 4-piece bathroom. The undeveloped lower level provides additional flex space, laundry facilities, and plenty of storage. Your parking stall is conveniently located just outside your door, with ample visitor parking for family and friends. Ideally situated close to schools, MRU, parks, transit, and all the shops, restaurants, and amenities of Marda Loop and Killarney.
For sale
C$325,000
311 E Killarney Glen Ct SW, Calgary, AB T3E 7H4
3beds
1,068sqft
Townhouse
Built in 2019
-- sqft lot
$-- Zestimate®
C$304/sqft
C$550/mo HOA
What's special
Bright modern interior vibeComfortable and functional layoutCozy gas fireplaceFront porchRear deckThree bedroomsLaundry facilities
- 1 day
- 9
- 2
Zillow last checked:
Listing updated:
Listed by:
Michael Freiter, Associate,
Re/Max House Of Real Estate
Source: courtesy of Pillar9 System,MLS®#: A2352645 Originating MLS®#: Calgary
Originating MLS®#: CalgaryFacts & features
Interior
Bedrooms & bathrooms
- Bedrooms: 3
- Bathrooms: 1
- Full bathrooms: 1
Other
- Level: Upper
- Dimensions: 9`3" x 12`2"
Bedroom
- Level: Upper
- Dimensions: 13`5" x 7`2"
Bedroom
- Level: Upper
- Dimensions: 8`2" x 12`2"
Other
- Level: Upper
- Dimensions: 0`0" x 0`0"
Dining room
- Level: Main
- Dimensions: 9`3" x 11`3"
Kitchen
- Level: Main
- Dimensions: 11`10" x 10`11"
Living room
- Level: Main
- Dimensions: 17`9" x 11`8"
Heating
- Forced Air
Cooling
- None
Appliances
- Included: Dishwasher, Dryer, Electric Stove, Microwave Hood Fan, Refrigerator, Washer
- Laundry: Laundry Room, Lower Level
Features
- See Remarks
- Flooring: Laminate
- Windows: Window Coverings
- Basement: Full
- Number of fireplaces: 1
- Fireplace features: Gas
- Common walls with other units/homes: 1 Common Wall,End Unit
Interior area
- Total interior livable area: 1,068 sqft
- Finished area above ground: 1,068
Video & virtual tour
Property
Parking
- Total spaces: 2
- Parking features: Stall, Assigned
Features
- Levels: Two,2 Storey
- Stories: 1
- Patio & porch: Deck, Front Porch
- Exterior features: Other
- Fencing: None
Lot
- Features: Corner Lot
Details
- Parcel number: 112438113
- Zoning: M-CG
Construction
Type & style
- Home type: Townhouse
- Property subtype: Townhouse
- Attached to another structure: Yes
Materials
- Vinyl Siding, Wood Frame
- Foundation: Concrete Perimeter
- Roof: Asphalt Shingle
Condition
- New construction: No
- Year built: 2019
Community & HOA
Community
- Features: Park, Playground
- Subdivision: Killarney/Glengarry
HOA
- Has HOA: Yes
- Amenities included: None, Park
- Services included: Common Area Maintenance, Insurance, Maintenance Grounds, Parking, Professional Management, Reserve Fund Contributions, Snow Removal
- HOA fee: C$550 monthly
Location
- Region: Calgary
Financial & listing details
- Price per square foot: C$304/sqft
- Date on market: 10/15/2026
- Inclusions: n/a
Price history
Price history is unavailable.
Public tax history
Tax history is unavailable.
Climate risks
Neighborhood: Killarney
Nearby schools
GreatSchools rating
No schools nearby
We couldn't find any schools near this home.
- C$375,0002 bd2 ba1.2k sqft225 W Killarney Glen Ct SW, Calgary, AB T3E7H4For Sale

- C$449,8003 bd2 ba1.6k sqft555 S Killarney Glen Ct SW, Calgary, AB T3E7H4For Sale

- C$359,9003 bd2 ba1k sqft554 S Killarney Glen Ct SW, Calgary, AB T3E7H4For Sale
- C$285,0002 bd1 ba865 sqft262 E Killarney Glen Ct SW, Calgary, AB T3E7H4For Sale

Similar homes
- C$375,0002 bd2 ba1.2k sqft225 W Killarney Glen Ct SW, Calgary, AB T3E 7H4For SaleMLS ID #A2351916, Nevin Jones, Associate, Re/Max Complete Realty. courtesy of Pillar9 System
- C$359,9003 bd2 ba1k sqft554 S Killarney Glen Ct SW, Calgary, AB T3E 7H4For SaleMLS ID #A2348758, Vincent Phan, Associate, 2% Realty. courtesy of Pillar9 System
- C$285,0002 bd1 ba865 sqft262 E Killarney Glen Ct SW, Calgary, AB T3E 7H4For SaleMLS ID #A2346654, Kevin Thygesen, Associate, Re/Max Realty Professionals. courtesy of Pillar9 System
- C$399,0002 bd3 ba1k sqft364 N Killarney Glen Ct SW, Calgary, AB T3E 7H4For Sale
 MLS ID #A2348636, Parker Toppings, Associate, Century 21 Bamber Realty Ltd.. courtesy of Pillar9 System
