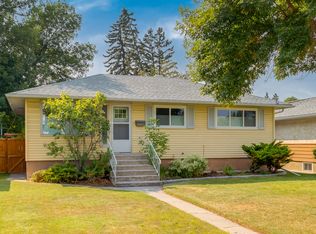
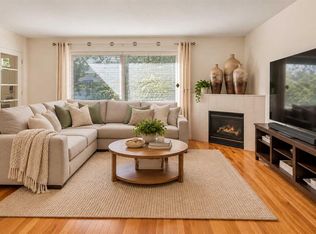
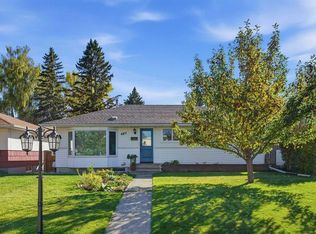
**ATTENTION BUILDERS, DEVELOPERS & INVESTORS!** An outstanding opportunity to secure a full-size **50' x 125' inner-city lot in the highly sought-after community of Killarney!** With rear lane access and exciting redevelopment potential, this property is ideally suited for those looking for their next inner-city project. Adding to its appeal, **the neighbouring lot just received approval for rezoning to R-CG**, highlighting the redevelopment possibilities in this location. Whether you're considering a future infill project, townhome development, or exploring higher-density redevelopment options such as H-GO zoning, this substantial parcel offers exciting possibilities, subject to City approvals. **ADDED BONUS!** The existing property is a legally suited up/down duplex generating approximately **$3,400 per month in rental income**, featuring 3 bedrooms upstairs and 2 bedrooms downstairs. Great long-term tenants provide valuable holding income to help offset carrying costs while you explore rezoning, development plans, and permitting for your next project. Situated in an established inner-city neighbourhood surrounded by modern infills and ongoing redevelopment, the property is just minutes from downtown, schools, parks, transit, major routes, and the popular shops and restaurants of 17th Avenue SW. **BUY NOW, COLLECT RENT, AND PLAN FOR THE FUTURE!** A fantastic opportunity to secure a substantial inner-city lot with immediate rental income and exciting redevelopment potential in one of Calgary's most desirable communities!
For sale
C$799,900
3218 W 29th St SW, Calgary, AB T3E 2L1
5beds
1,153sqft
Single Family Residence
Built in 1953
6,098 Square Feet Lot
$-- Zestimate®
C$694/sqft
C$-- HOA
What's special
Rear lane access
- 5 hours
- 1
- 0
Zillow last checked:
Listing updated:
Listed by:
John Mayberry, Associate,
Cir Realty
Source: courtesy of Pillar9 System,MLS®#: A2351438 Originating MLS®#: Calgary
Originating MLS®#: CalgaryFacts & features
Interior
Bedrooms & bathrooms
- Bedrooms: 5
- Bathrooms: 2
- Full bathrooms: 2
Bedroom
- Level: Main
- Dimensions: 11`3" x 12`5"
Bedroom
- Level: Main
- Dimensions: 11`3" x 8`10"
Other
- Level: Main
- Dimensions: 10`2" x 13`4"
Bedroom
- Level: Basement
- Dimensions: 10`1" x 9`11"
Bedroom
- Level: Basement
- Dimensions: 12`4" x 14`0"
Other
- Level: Main
- Dimensions: 4`11" x 8`9"
Other
- Level: Basement
- Dimensions: 9`9" x 4`6"
Other
- Level: Basement
- Dimensions: 13`8" x 5`11"
Game room
- Level: Basement
- Dimensions: 12`3" x 23`9"
Kitchen
- Level: Main
- Dimensions: 14`8" x 14`11"
Kitchen
- Level: Basement
- Dimensions: 10`4" x 13`3"
Living room
- Level: Main
- Dimensions: 12`7" x 23`5"
Storage
- Level: Basement
- Dimensions: 4`6" x 7`10"
Heating
- Forced Air, Natural Gas
Cooling
- None
Appliances
- Included: See Remarks
- Laundry: Common Area
Features
- See Remarks
- Flooring: Carpet, Linoleum
- Basement: Full
- Has fireplace: No
Interior area
- Total interior livable area: 1,153 sqft
- Finished area above ground: 1,153
- Finished area below ground: 1,077
Video & virtual tour
Property
Parking
- Total spaces: 2
- Parking features: Additional Parking, On Street, Outside, Parking Pad
- Has uncovered spaces: Yes
Features
- Levels: One
- Stories: 1
- Patio & porch: Front Porch, Patio
- Exterior features: None
- Fencing: Fenced
- Frontage length: 15.27M 50`1"
Lot
- Size: 6,098 Square Feet
- Dimensions: 50 x 125
- Features: Back Lane, Back Yard, Front Yard, Level, Rectangular Lot, Street Lighting, Treed
Details
- Parcel number: 112577628
- Zoning: DC
Construction
Type & style
- Home type: SingleFamily
- Architectural style: Bungalow
- Property subtype: Single Family Residence
Materials
- Vinyl Siding
- Foundation: Concrete Perimeter
- Roof: Asphalt Shingle
Condition
- New construction: No
- Year built: 1953
Community & HOA
Community
- Features: Golf, Park, Playground, Street Lights
- Subdivision: Killarney/Glengarry
HOA
- Has HOA: No
Location
- Region: Calgary
Financial & listing details
- Price per square foot: C$694/sqft
- Date on market: 10/9/2026
- Inclusions: None
Price history
Price history is unavailable.
Public tax history
Tax history is unavailable.
Climate risks
Neighborhood: Killarney
Nearby schools
GreatSchools rating
No schools nearby
We couldn't find any schools near this home.

Similar homes
- C$834,9004 bd2 ba952 sqft3132 W 45th St SW, Calgary, AB T3E 3T8For Sale
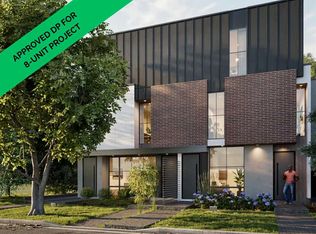 MLS ID #A2351051, Michael Ferianec, Associate, Re/Max House Of Real Estate. courtesy of Pillar9 System
 - C$849,0004 bd2 ba1.1k sqft3042 W 28th St SW, Calgary, AB T3E 2J5For Sale
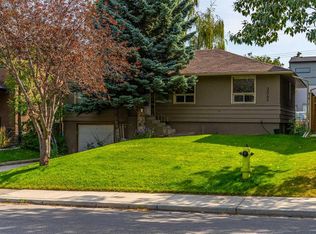 MLS ID #A2349463, Mike Abou Daher, Associate, Real Broker. courtesy of Pillar9 System
 - C$725,0004 bd2 ba1k sqft4011 N 25th Ave SW, Calgary, AB T3E 0L7For Sale
 MLS ID #A2350952, Tanya Eklund, Associate, Re/Max First. courtesy of Pillar9 System
 - C$685,0005 bd2 ba1k sqft4539 N 26th Ave SW, Calgary, AB T3E 0P8For Sale
 MLS ID #A2349432, Rose Calvelo, Associate, Exp Realty. courtesy of Pillar9 System
