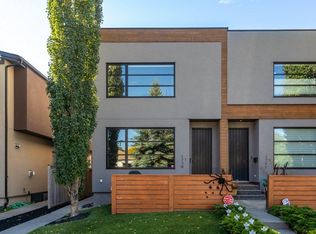
Open House Saturday October 10th, 2-4pm. Welcome to this charming 2-storey semi-detached home in the heart of Marda Loop, offering an inviting blend of character, function and outdoor space. The bright main floor features hardwood flooring, a south-facing living room with electric fireplace and wood-panelled surround, and a functional kitchen with stainless steel appliances, double sink, pantry and bar seating for two. The kitchen flows into the dining room which overlooks the backyard through a large picture window, and the stylishly renovated powder room with barn door completes the main level. Upstairs offers three comfortable bedrooms, including a spacious primary with room for a king bed that has two closets and direct access to the fully updated, modern 4-piece bathroom. The basement offers excellent versatility with a spacious family room featuring a convenient Murphy bed, which makes this room well suited to be a guest bedroom, home gym, office and/or media room. There is ample storage in the storage room with built-in shelving, plus additional open storage beneath the stairs, while the laundry and utility areas complete this practical lower level. Enjoy peace of mind with numerous impactful updates, including solar panels (2023) to help reduce electricity costs, brand new sod in the back yard, fully renovated bathrooms (2019), some updated windows (2016), and roof shingles replaced (2012). Step outside to the lovely, spacious backyard, an increasingly rare and valuable feature in this sought after inner-city location, with room to build a rear garage. Just steps from the shops, restaurants, cafés and amenities of Marda Loop, with parks, schools and transit nearby. A charming, thoughtfully updated home in an unbeatable location—don’t miss your opportunity to call Marda Loop home!
For sale
C$699,900
2206 S 29th Ave SW, Calgary, AB T2T 1N7
3beds
1,234sqft
Semi Detached (Half Duplex)
Built in 1971
-- sqft lot
$-- Zestimate®
C$567/sqft
C$-- HOA
What's special
Bright main floorHardwood flooringDouble sinkBar seating for twoThree comfortable bedroomsLaundry and utility areasLovely spacious backyard
- 15 hours
- 9
- 2
Zillow last checked:
Listing updated:
Listed by:
Brenda Parai, Associate,
Re/Max Realty Professionals,
Kim Whyte, Associate,
Re/Max Realty Professionals
Source: courtesy of Pillar9 System,MLS®#: A2350587 Originating MLS®#: Calgary
Originating MLS®#: CalgaryFacts & features
Interior
Bedrooms & bathrooms
- Bedrooms: 3
- Bathrooms: 2
- Full bathrooms: 1
- 1/2 bathrooms: 1
Bedroom
- Level: Upper
- Dimensions: 13`9" x 10`0"
Bedroom
- Level: Upper
- Dimensions: 10`5" x 8`11"
Other
- Level: Upper
- Dimensions: 16`11" x 12`4"
Other
- Level: Main
- Dimensions: 6`5" x 2`6"
Other
- Level: Upper
- Dimensions: 10`0" x 5`1"
Dining room
- Level: Main
- Dimensions: 12`5" x 6`4"
Other
- Level: Basement
- Dimensions: 15`3" x 12`1"
Game room
- Level: Basement
- Dimensions: 18`8" x 13`4"
Kitchen
- Level: Main
- Dimensions: 12`6" x 9`7"
Living room
- Level: Main
- Dimensions: 19`4" x 12`10"
Heating
- Forced Air
Cooling
- None
Appliances
- Included: Dishwasher, Dryer, Electric Stove, Microwave Hood Fan, Refrigerator, Washer
- Laundry: In Basement
Features
- Closet Organizers, No Smoking Home, Pantry, See Remarks, Storage
- Flooring: Carpet, Ceramic Tile, Hardwood
- Windows: Window Coverings
- Basement: Full
- Number of fireplaces: 2
- Fireplace features: Electric, Living Room
- Common walls with other units/homes: 1 Common Wall
Interior area
- Total interior livable area: 1,234 sqft
- Finished area above ground: 1,234
- Finished area below ground: 595
Video & virtual tour
Property
Parking
- Total spaces: 1
- Parking features: Off Street, Stall
Features
- Levels: Two,2 Storey
- Stories: 1
- Patio & porch: Deck
- Exterior features: Private Yard
- Fencing: Fenced
- Frontage length: 7.67M 25`2"
Lot
- Size: 3,049 Square Feet
- Features: Back Lane, Back Yard
Details
- Parcel number: 111989344
- Zoning: R-C2
Construction
Type & style
- Home type: MultiFamily
- Property subtype: Semi Detached (Half Duplex)
- Attached to another structure: Yes
Materials
- Stucco, Wood Frame
- Foundation: Concrete Perimeter
- Roof: Asphalt Shingle
Condition
- New construction: No
- Year built: 1971
Community & HOA
Community
- Features: Park, Playground
- Subdivision: Richmond
HOA
- Has HOA: No
Location
- Region: Calgary
Financial & listing details
- Price per square foot: C$567/sqft
- Date on market: 10/7/2026
- Inclusions: Wood work bench in utility room, Murphy Bed, Book Shelf beside Murphy Bed, TV Mounts x2 (basement & living room), Solar Panels (6)
Price history
Price history is unavailable.
Public tax history
Tax history is unavailable.
Climate risks
Neighborhood: Richmond
Nearby schools
GreatSchools rating
No schools nearby
We couldn't find any schools near this home.
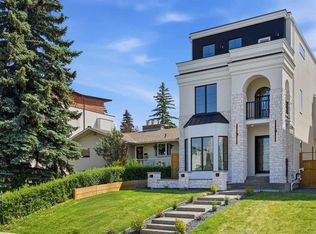
- C$2,299,9004 bd5 ba3.3k sqft2131 N 29th Ave SW, Calgary, AB T2T1N6New Construction
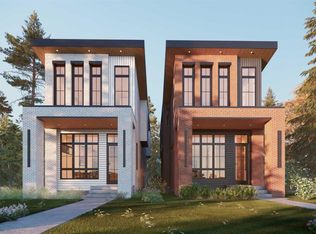
- C$1,449,0004 bd4 ba1.9k sqft2232 S 30th Ave SW, Calgary, AB T2T1R7New Construction
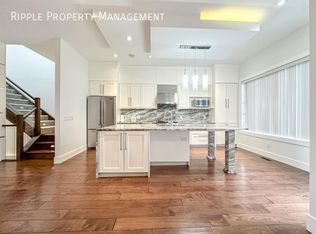
- C$--4 bd4 ba-- sqft2433 28th Ave SW, Calgary, AB T2T1L1Off Market
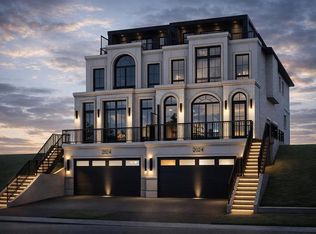
- C$1,850,0003 bd5 ba3.2k sqft2024 S 30th Ave SW, Calgary, AB T2T1R2New Construction
Similar homes
- C$700,0002 bd3 ba1.1k sqft6 S Ypres Grn SW, Calgary, AB T2T 6L3For Sale
 MLS ID #A2347078, Karen Fawcett, Associate, Re/Max Realty Professionals. courtesy of Pillar9 System
 - C$684,9003 bd4 ba1.2k sqft1739 36th Ave SW #2, Calgary, AB T2T 2G4For Sale
 Century 21 Canada
 - C$684,9003 bd4 ba1.2k sqft1739 S 36th Ave SW #2, Calgary, AB T2T 2G4For Sale
 MLS ID #A2348747, Brooke Carson, Associate, Century 21 Bamber Realty Ltd.. courtesy of Pillar9 System
 - C$699,9003 bd4 ba1.3k sqft2920 15th St SW, Calgary, AB T2T 6V3For Sale
 Century 21 Canada
