Set in the heart of South Calgary, this stylish end-unit townhome delivers a refined inner-city lifestyle with warm contemporary finishes, generous natural light, and thoughtfully designed spaces across three levels. Featuring two primary suites, this home offers exceptional flexibility for families, guests, or those seeking a private work-from-home setup. The main floor is open, bright, and beautifully composed, with 9’ ceilings, hardwood flooring, oversized windows, and a sleek fireplace feature with built-in display shelving anchoring the living room. The kitchen is both polished and practical, pairing warm wood cabinetry with quartz countertops, stainless steel appliances, a gas range, substantial island seating, and a walk-in pantry. The adjoining dining area provides plenty of room to gather and entertain, while a discreet powder room completes the main level. Upstairs, the spacious primary retreat is framed by a large window and complemented by a well-appointed walk-in closet with built-in storage. The ensuite offers a calm, spa-inspired finish with dual sinks, in-floor heat, and an oversized glass-enclosed steam shower beneath natural light. A second generous bedroom enjoys its own private 4-piece ensuite, while upper-floor laundry and a skylight add everyday convenience. The fully developed lower level extends the living space with a comfortable family and media room, wet bar with wine storage and beverage fridge, an additional bedroom, 3-piece bath, and ample storage. This versatile level is ideal for guests, older children, a home office, or additional living space. Outside, a private two-tiered deck creates a tucked-away place to relax or entertain, complete with a gas BBQ hookup. A single detached garage provides secure off-street parking, while central air conditioning and a built-in Sonos sound system with speakers throughout add year-round comfort and enjoyment. All of this is just steps from the South Calgary Community Association and within easy reach of River Park, schools, transit, the library, Marda Loop’s shops and restaurants, and downtown Calgary—offering the ideal balance of sophisticated inner-city living and everyday convenience.
For sale
C$699,900
2920 W 15th St SW, Calgary, AB T2T 4A3
3beds
1,364sqft
Townhouse
Built in 2012
-- sqft lot
$-- Zestimate®
C$513/sqft
C$402/mo HOA
What's special
Warm contemporary finishesGenerous natural lightTwo primary suitesHardwood flooringOversized windowsWarm wood cabinetryQuartz countertops
- 1 day
- 8
- 0
Zillow last checked:
Listing updated:
Listed by:
Christina Giuffre, Associate,
Century 21 Bamber Realty Ltd.,
Alisha Whitehead, Associate,
Century 21 Bamber Realty Ltd.
Source: courtesy of Pillar9 System,MLS®#: A2348630 Originating MLS®#: Calgary
Originating MLS®#: CalgaryFacts & features
Interior
Bedrooms & bathrooms
- Bedrooms: 3
- Bathrooms: 4
- Full bathrooms: 3
- 1/2 bathrooms: 1
Bedroom
- Level: Second
- Dimensions: 14`7" x 11`5"
Other
- Level: Second
- Dimensions: 13`11" x 12`7"
Bedroom
- Level: Basement
- Dimensions: 12`5" x 10`5"
Other
- Level: Main
- Dimensions: 4`11" x 4`9"
Other
- Level: Second
- Dimensions: 5`0" x 8`8"
Other
- Level: Basement
- Dimensions: 6`8" x 5`7"
Other
- Level: Second
- Dimensions: 10`6" x 7`7"
Dining room
- Level: Main
- Dimensions: 16`6" x 9`1"
Game room
- Level: Basement
- Dimensions: 15`11" x 22`2"
Kitchen
- Level: Main
- Dimensions: 14`11" x 10`4"
Living room
- Level: Main
- Dimensions: 15`3" x 12`7"
Heating
- Forced Air
Cooling
- Central Air
Appliances
- Included: Bar Fridge, Built-In Oven, Dishwasher, Dryer, Garage Control(s), Gas Range, Microwave, Refrigerator, Washer
- Laundry: Upper Level
Features
- Built-in Features, Closet Organizers, Kitchen Island, No Smoking Home, Pantry, Stone Counters, Walk-In Closet(s)
- Flooring: Carpet, Ceramic Tile, Hardwood
- Windows: Window Coverings
- Basement: Full
- Number of fireplaces: 1
- Fireplace features: Gas
- Common walls with other units/homes: 1 Common Wall
Interior area
- Total interior livable area: 1,364 sqft
- Finished area above ground: 1,363
- Finished area below ground: 676
Video & virtual tour
Property
Parking
- Total spaces: 1
- Parking features: Single Garage Detached, Assigned
- Garage spaces: 1
Features
- Levels: Two,2 Storey
- Stories: 1
- Patio & porch: Deck, Enclosed
- Exterior features: Private Yard
- Fencing: Fenced
Lot
- Features: City Lot, Landscaped, Rectangular Lot, Treed
Details
- Zoning: M-C1 d75
Construction
Type & style
- Home type: Townhouse
- Property subtype: Townhouse
- Attached to another structure: Yes
Materials
- Brick, Stucco, Wood Frame
- Foundation: Concrete Perimeter
- Roof: Flat
Condition
- New construction: No
- Year built: 2012
Community & HOA
Community
- Features: Park, Playground
- Subdivision: South Calgary
HOA
- Has HOA: Yes
- Amenities included: None
- Services included: Common Area Maintenance, Insurance, Reserve Fund Contributions, Snow Removal, Trash
- HOA fee: C$402 monthly
Location
- Region: Calgary
Financial & listing details
- Price per square foot: C$513/sqft
- Date on market: 9/30/2026
- Inclusions: N/A
Price history
Price history is unavailable.
Public tax history
Tax history is unavailable.
Climate risks
Neighborhood: South Calgary
Nearby schools
GreatSchools rating
No schools nearby
We couldn't find any schools near this home.
- C$--3 bd3 ba1.9k sqft2929 15th St SW, Calgary, AB T2E7L8Off Market

- C$699,9003 bd4 ba1.3k sqft2920 15th St SW, Calgary, AB T2T6V3For Sale

- C$749,9004 bd4 ba1.2k sqft1524 S 29th Ave SW #2, Calgary, AB T2T1M3New Construction
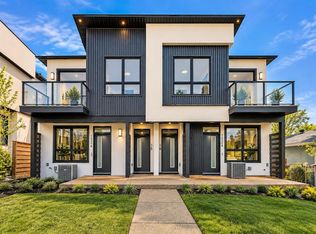
- C$1,379,0006 bd5 ba2.6k sqft1527 N 29th Ave SW, Calgary, AB T2T1M4New Construction

Similar homes
- C$699,9003 bd3 ba1.3k sqft2830 W 15th St SW, Calgary, AB T2T 4A3For Sale
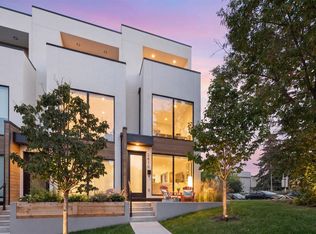 MLS ID #A2346065, Wendy Sorenson, Associate, Re/Max Landan Real Estate. courtesy of Pillar9 System
 - C$684,9003 bd4 ba1.2k sqft1739 S 36th Ave SW #2, Calgary, AB T2T 2G4For Sale
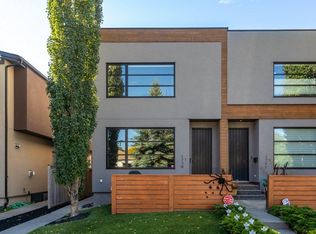 MLS ID #A2348747, Brooke Carson, Associate, Century 21 Bamber Realty Ltd.. courtesy of Pillar9 System
 - C$699,9003 bd4 ba1.3k sqft2920 15th St SW, Calgary, AB T2T 6V3For SaleCentury 21 Canada
- C$650,0003 bd3 ba1.8k sqft1514 25th Ave SW, Calgary, AB T2T 1A6For Sale
 MLS ID #A2349284, Ricky Easthope, Associate, Real Broker. courtesy of Pillar9 System
