Exceptional natural light, quality construction and thoughtful use of space define this distinctive townhome in the heart of South Calgary. Built by Bella Developments, the home showcases Scandinavian inspired design with clean lines, warm wood details and three oversized west facing windows. The main level offers generous living and dining areas, a modern custom kitchen with gas range, plus access to the side deck and private fenced yard. The second level features a bedroom, full bathroom, laundry and versatile loft, ideal for a home office or additional lounging area. The entire top floor forms a private primary retreat with an ensuite, west facing balcony and walk in closet with custom built ins. Downstairs adds a third bedroom, full bathroom and flexible living space. Outdoor living extends across a front patio, side deck and upper balcony. With nearly 1,868 sq ft of developed living space across four finished levels, only one shared wall and an insulated single detached garage, the home offers excellent privacy and functionality. Ideally located minutes from downtown and just blocks from South Calgary Park and its surrounding amenities, including the outdoor pool, Giuffre Family Library, community garden and community centre, with Our Daily Brett Market and Café, cSPACE and the Elbow River pathways also nearby.
For sale
C$699,900
2830 W 15th St SW, Calgary, AB T2T 4A3
3beds
1,391sqft
Townhouse
Built in 2018
-- sqft lot
$-- Zestimate®
C$503/sqft
C$265/mo HOA
What's special
Exceptional natural lightScandinavian inspired designClean linesWarm wood detailsPrivate fenced yardWest facing balconyInsulated single detached garage
- 1 day
- 21
- 5
Zillow last checked:
Listing updated:
Listed by:
Wendy Sorenson, Associate,
Re/Max Landan Real Estate,
Alex Sorenson, Associate,
Re/Max Landan Real Estate
Source: courtesy of Pillar9 System,MLS®#: A2346065 Originating MLS®#: Calgary
Originating MLS®#: CalgaryFacts & features
Interior
Bedrooms & bathrooms
- Bedrooms: 3
- Bathrooms: 3
- Full bathrooms: 3
Bedroom
- Level: Second
- Dimensions: 10`10" x 9`8"
Other
- Level: Third
- Dimensions: 13`3" x 18`0"
Bedroom
- Level: Basement
- Dimensions: 9`3" x 9`2"
Other
- Level: Second
- Dimensions: 6`5" x 8`5"
Other
- Level: Basement
- Dimensions: 5`5" x 7`10"
Other
- Level: Third
- Dimensions: 5`4" x 13`0"
Dining room
- Level: Main
- Dimensions: 10`1" x 13`3"
Family room
- Level: Second
- Dimensions: 9`11" x 12`7"
Other
- Level: Basement
- Dimensions: 3`0" x 20`1"
Game room
- Level: Basement
- Dimensions: 12`7" x 13`7"
Kitchen
- Level: Main
- Dimensions: 13`2" x 9`11"
Living room
- Level: Main
- Dimensions: 13`2" x 11`7"
Storage
- Level: Third
- Dimensions: 3`0" x 2`9"
Walk in closet
- Level: Third
- Dimensions: 7`5" x 9`7"
Heating
- Forced Air, Natural Gas
Cooling
- Central Air
Appliances
- Included: Dishwasher, Garage Control(s), Gas Range, Microwave, Range Hood, Refrigerator, Washer
- Laundry: Upper Level
Features
- Breakfast Bar, Double Vanity, High Ceilings, No Animal Home, No Smoking Home, Open Floorplan, Quartz Counters
- Flooring: Carpet, Hardwood, Tile
- Windows: Window Coverings
- Basement: Full
- Has fireplace: No
- Common walls with other units/homes: 1 Common Wall
Interior area
- Total interior livable area: 1,391 sqft
- Finished area above ground: 1,391
- Finished area below ground: 476
Video & virtual tour
Property
Parking
- Total spaces: 1
- Parking features: Alley Access, Single Garage Detached
- Garage spaces: 1
Features
- Levels: Three Or More,3 (or more) Storey
- Stories: 1
- Patio & porch: Deck, Patio
- Exterior features: Other
- Pool features: Community
- Fencing: None
Lot
- Features: Corner Lot, Front Yard, Landscaped
Details
- Zoning: M-C1
Construction
Type & style
- Home type: Townhouse
- Property subtype: Townhouse
Materials
- Cedar, Composite Siding, Stucco, Wood Frame, Wood Siding
- Foundation: Concrete Perimeter
- Roof: Membrane
Condition
- New construction: No
- Year built: 2018
Community & HOA
Community
- Features: Park, Playground, Sidewalks, Street Lights, Tennis Court(s)
- Subdivision: South Calgary
HOA
- Has HOA: Yes
- Amenities included: None
- Services included: Common Area Maintenance, Insurance, Reserve Fund Contributions, Snow Removal
- HOA fee: C$265 monthly
Location
- Region: Calgary
Financial & listing details
- Price per square foot: C$503/sqft
- Date on market: 9/18/2026
- Inclusions: Central air conditioner, fridge, gas range, hood fan, microwave, built-in dishwasher, washer, dryer, all window coverings
Price history
Price history is unavailable.
Public tax history
Tax history is unavailable.
Climate risks
Neighborhood: South Calgary
Nearby schools
GreatSchools rating
No schools nearby
We couldn't find any schools near this home.
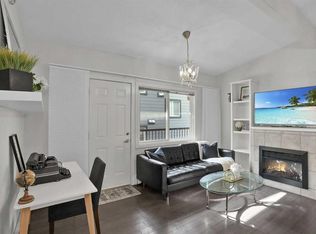
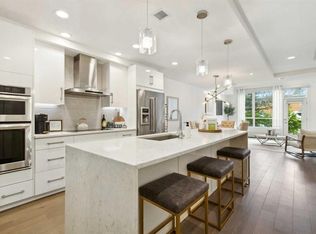

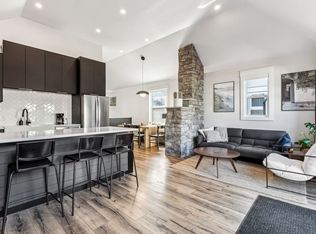
Similar homes
- C$719,0002 bd3 ba1.6k sqft2919 E 17th St SW, Calgary, AB T2T 4N6For Sale
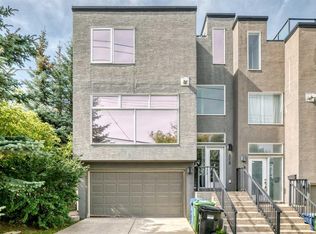 MLS ID #A2345117, Blair Courchene, Associate, Exp Realty. courtesy of Pillar9 System
 - C$749,9003 bd3 ba1.3k sqft2828 W 17th St SW, Calgary, AB T2T 4P7For Sale
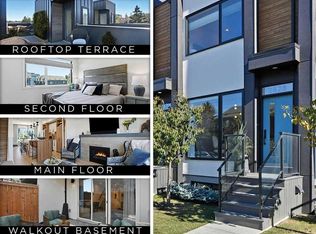 MLS ID #A2264128, Christopher Audette, Associate Broker, Re/Max First. courtesy of Pillar9 System
 - C$674,9002 bd3 ba1.5k sqft1619 E 24th Ave SW, Calgary, AB T2T 0Y3For Sale
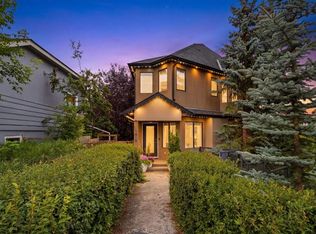 MLS ID #A2340262, Jonn Vanbryce, Associate, The Real Estate District. courtesy of Pillar9 System
 - C$799,9003 bd3 ba1.5k sqft2205 E 17th St SW, Calgary, AB T2T 4M7For Sale
 MLS ID #A2343197, Ray Todd, Associate, Re/Max House Of Real Estate. courtesy of Pillar9 System
