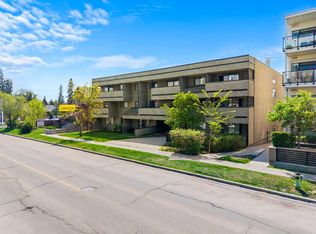
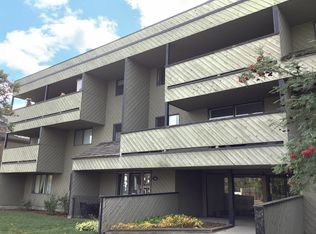
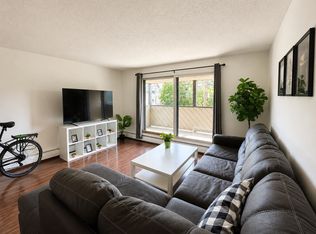
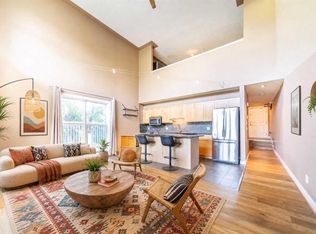
THREE TITLED UNDERGROUND PARKING STALLS + OVER 1,000 SQ.FT! Experience elevated inner city living in this exceptional loft style residence offering over 1,008 sq. ft. of thoughtfully designed living space in the heart of South Calgary. Just steps from Marda Loop and only minutes to downtown, this distinctive two storey home combines contemporary design, soaring ceilings, and a layout rarely found in condominium living. The dramatic open to above living room creates an incredible first impression, with expansive windows flooding the home with natural light while enhancing the spacious feel throughout the main level. Remote-controlled blinds add both convenience and privacy, while the open concept design seamlessly connects the living, dining, and kitchen spaces, making it ideal for entertaining and everyday living. The kitchen is beautifully appointed with custom cabinetry, Granite countertops, generous prep space, and a large pantry that offers exceptional storage. The main level also features a convenient powder room, in-suite laundry, and direct access to a private ground-level patio, offering the convenience of coming and going without passing through the building while creating the perfect space to enjoy your morning coffee or unwind on warm summer evenings. Upstairs, the spacious loft-style primary retreat overlooks the main living area, creating an open and contemporary feel while still offering a comfortable and private space to relax. The primary suite features a custom built-in wardrobe and a beautifully finished ensuite complete with a large glass walk-in shower and modern finishes. A feature that truly sets this home apart is the inclusion of three titled, secure underground parking stalls, an exceptionally rare offering in the inner city that provides unmatched convenience for multiple vehicles, guests, or future rental opportunities. One of the parking stalls also includes a private storage locker, providing excellent space for bicycles, seasonal items, and additional storage. Located in one of Calgary's most sought-after inner city communities, you'll enjoy being just steps from the restaurants, cafés, boutique shopping, fitness studios, and amenities that have made Marda Loop one of the city's premier destinations. With quick access to downtown, 17th Avenue, the river pathway system, and major commuter routes, this home offers the perfect balance of urban convenience and modern comfort. Offering over 1,000 sq. ft. of living space, a unique loft design, three titled underground parking stalls, a private storage locker, remote-controlled blinds, and ground-level street access, this is an exceptional opportunity to own one of South Calgary's most distinctive condominiums.
For sale
C$270,000
1505 N 27th Ave SW #109, Calgary, AB T2T 1G5
1beds
1,008sqft
Apartment
Built in 1999
-- sqft lot
$-- Zestimate®
C$268/sqft
C$773/mo HOA
What's special
Loft style residenceTwo storey homeContemporary designSoaring ceilingsRemote-controlled blindsGranite countertopsGenerous prep space
- 47 days
- 31
- 1
Zillow last checked:
Listing updated:
Listed by:
Dusko Sremac, Associate,
Real Broker
Source: courtesy of Pillar9 System,MLS®#: A2326141 Originating MLS®#: Calgary
Originating MLS®#: CalgaryFacts & features
Interior
Bedrooms & bathrooms
- Bedrooms: 1
- Bathrooms: 2
- Full bathrooms: 1
- 1/2 bathrooms: 1
Bedroom
- Level: Upper
- Dimensions: 16`2" x 12`0"
Other
- Level: Main
- Dimensions: 2`11" x 7`4"
Other
- Level: Upper
- Dimensions: 8`5" x 0`2"
Foyer
- Level: Main
- Dimensions: 7`1" x 9`4"
Kitchen
- Level: Main
- Dimensions: 13`1" x 7`11"
Laundry
- Level: Main
- Dimensions: 5`6" x 7`8"
Living room
- Level: Main
- Dimensions: 16`2" x 22`0"
Walk in closet
- Level: Upper
- Dimensions: 7`0" x 9`6"
Heating
- Radiant Floor
Cooling
- None
Appliances
- Included: Dishwasher, Dryer, Electric Stove, Microwave Hood Fan, Refrigerator, Washer
- Laundry: In Unit
Features
- Breakfast Bar, Open Floorplan
- Flooring: Laminate, Tile
- Has fireplace: No
- Common walls with other units/homes: 2+ Common Walls
Interior area
- Total interior livable area: 1,008 sqft
- Finished area above ground: 1,008
Video & virtual tour
Property
Parking
- Total spaces: 3
- Parking features: Titled, Underground
Features
- Levels: Multi Level Unit
- Stories: 3
- Entry location: Ground
- Patio & porch: Patio
- Exterior features: Other
Details
- Zoning: M-C1 d144
Construction
Type & style
- Home type: Apartment
- Property subtype: Apartment
- Attached to another structure: Yes
Materials
- Stucco, Wood Frame
Condition
- New construction: No
- Year built: 1999
Community & HOA
Community
- Features: Park, Playground
- Subdivision: South Calgary
HOA
- Has HOA: Yes
- Amenities included: Parking, Snow Removal
- Services included: Heat, Insurance, Parking, Professional Management, Reserve Fund Contributions, Sewer, Snow Removal, Water
- HOA fee: C$773 monthly
Location
- Region: Calgary
Financial & listing details
- Price per square foot: C$268/sqft
- Date on market: 8/29/2026
- Inclusions: NA
Price history
Price history is unavailable.
Public tax history
Tax history is unavailable.
Climate risks
Neighborhood: South Calgary
Nearby schools
GreatSchools rating
No schools nearby
We couldn't find any schools near this home.
Similar homes
- C$275,0002 bd1 ba873 sqft1530 S 26th Ave SW #6, Calgary, AB T2T 1C5For Sale
 MLS ID #A2349191, Christopher Duffy, Associate, Re/Max First. courtesy of Pillar9 System
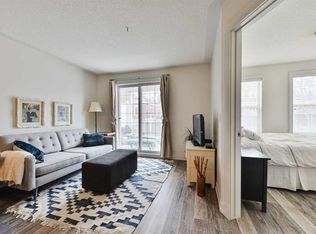
 - C$269,0001 bd1 ba550 sqft2233 N 34th Ave SW #228, Calgary, AB T2T 6N2For Sale
 MLS ID #A2343413, Mary-Lou Mccormick, Associate, Re/Max Realty Professionals. courtesy of Pillar9 System
 - C$359,9002 bd2 ba1k sqft1505 N 27th Ave SW #102, Calgary, AB T2T 1G5For Sale
 MLS ID #A2304913, Christopher Duffy, Associate, Re/Max First. courtesy of Pillar9 System
 - C$290,0002 bd2 ba969 sqft1311 N 15th Ave SW #101, Calgary, AB T3C 0X8For Sale
 MLS ID #A2341756, Erin Flasch, Associate, The Real Estate District. courtesy of Pillar9 System
