Stylish, thoughtfully updated and perfectly positioned in the heart of Mission! This beautiful 1-bedroom, 1-bath condo offers a refreshed interior and an unbeatable inner-city lifestyle, with some of Calgary’s best restaurants, cafés, pathways and entertainment just steps from your door. Located in a concrete building, the open-concept interior features new flooring, baseboards and trim, along with freshly painted walls and ceilings. The kitchen offers refreshed cabinetry, epoxy countertops, a counter-depth stainless steel refrigerator, Bosch dishwasher, new faucet with garburator and a filtered drinking water system. European in-suite washer and dryer add even more everyday convenience. The living space is anything but ordinary, featuring a custom entertainment wall finished with real stone, a black walnut mantle and LED fireplace insert, complemented by built-in storage designed to maximize the space. The bedroom offers a large mirrored closet, while the bathroom features a tiled shower surround, refinished tub and warm cedar detailing. One of the unit’s most unique features is its direct patio access from the driveway, making groceries, packages and everyday coming and going exceptionally convenient. Step outside to your private patio and enjoy easy access to the surrounding green space. An assigned parking stall is also included. Adding even more value, condo fees include all utilities except electricity, helping keep monthly expenses simple and predictable. Located along 25th Avenue SW, you’re just steps from 4th Street, the Elbow River pathways, MNP Community & Sport Centre, 17th Avenue and Stampede Park, with downtown easily accessible by foot, bike or transit. A beautifully updated home, a unique layout and one of Calgary’s most walkable inner-city locations—this is Mission living at its best
For sale
C$234,900
215 N 25th Ave SW #101, Calgary, AB T2S 0L2
1beds
552sqft
Apartment
Built in 1965
-- sqft lot
$-- Zestimate®
C$425/sqft
C$425/mo HOA
What's special
Stylish thoughtfully updatedRefreshed interiorRefreshed cabinetryEpoxy countertopsCounter-depth stainless steel refrigeratorBosch dishwasherLarge mirrored closet
- 1 day
- 4
- 1
Zillow last checked:
Listing updated:
Listed by:
Jessica Bruse, Associate,
Remax Innovations
Source: courtesy of Pillar9 System,MLS®#: A2343205 Originating MLS®#: Calgary
Originating MLS®#: CalgaryFacts & features
Interior
Bedrooms & bathrooms
- Bedrooms: 1
- Bathrooms: 1
- Full bathrooms: 1
Bedroom
- Level: Main
- Dimensions: 13`2" x 10`5"
Other
- Level: Main
- Dimensions: 4`11" x 7`1"
Kitchen
- Level: Main
- Dimensions: 8`11" x 14`9"
Living room
- Level: Main
- Dimensions: 13`5" x 13`8"
Heating
- Baseboard, Natural Gas
Cooling
- None
Appliances
- Included: Dishwasher, Electric Stove, European Washer/Dryer Combination, Garburator, Microwave, Refrigerator
- Laundry: In Unit
Features
- Open Floorplan, See Remarks
- Windows: Window Coverings
- Number of fireplaces: 1
- Fireplace features: Electric
- Common walls with other units/homes: End Unit
Interior area
- Total interior livable area: 552.94 sqft
Video & virtual tour
Property
Parking
- Total spaces: 1
- Parking features: Stall, Assigned
Features
- Levels: Single Level Unit
- Stories: 4
- Entry location: Ground
- Patio & porch: Patio
- Exterior features: Other
Details
- Zoning: M-H2
Construction
Type & style
- Home type: Apartment
- Property subtype: Apartment
- Attached to another structure: Yes
Materials
- Brick, Concrete
- Roof: Tar/Gravel
Condition
- New construction: No
- Year built: 1965
Community & HOA
Community
- Features: Park, Sidewalks, Street Lights
- Subdivision: Mission
HOA
- Has HOA: Yes
- Amenities included: Parking, Trash
- Services included: Common Area Maintenance, Gas, Heat, Insurance, Maintenance Grounds, Parking, Professional Management, Reserve Fund Contributions, Sewer, Snow Removal, Trash, Water
- HOA fee: C$425 monthly
Location
- Region: Calgary
Financial & listing details
- Price per square foot: C$425/sqft
- Date on market: 9/16/2026
- Inclusions: N/A
Price history
Price history is unavailable.
Public tax history
Tax history is unavailable.
Climate risks
Neighborhood: Mission
Nearby schools
GreatSchools rating
No schools nearby
We couldn't find any schools near this home.
- C$--2 bd2 ba1.1k sqft225 N 25th Ave SW #502, Calgary, AB T2S2V2Off Market

- C$1,349,0001 bd2 ba1.2k sqft228 S 26th Ave SW #402, Calgary, AB T2S3C6For Sale

- C$1,850,0001 bd2 ba1.7k sqft228 S 26th Ave SW #1702, Calgary, AB T2S3C6For Sale

- C$400,0002 bd2 ba1k sqft133 S 25th Ave SW #6E, Calgary, AB T2S0K8For Sale

Similar homes
- C$264,9991 bd1 ba623 sqft328 S 21st Ave SW #511, Calgary, AB T2S 0G8For Sale
 MLS ID #A2345227, Rachel Vanderveen, Associate, Exp Realty. courtesy of Pillar9 System
 - C$209,0001 bd1 ba556 sqft525 N 22nd Ave SW #102, Calgary, AB T2S 0H5For Sale
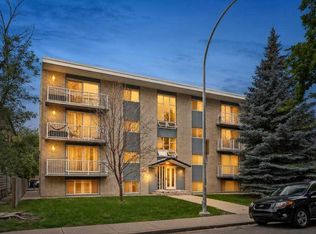 MLS ID #A2344533, Justin Havre, Associate, Exp Realty. courtesy of Pillar9 System
 - C$199,9001 bd1 ba656 sqft323 N 13th Ave SW #101, Calgary, AB T2R 0K3For Sale
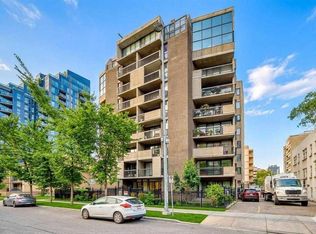 MLS ID #A2344170, Roger Ledene, Associate Broker, Re/Max Complete Realty. courtesy of Pillar9 System
 - C$234,9002 bd1 ba375 sqft515 S 18th Ave SW #7, Calgary, AB T2S 0C6For Sale
 MLS ID #A2330130, Stirling Karlsen, Associate, Real Broker. courtesy of Pillar9 System
