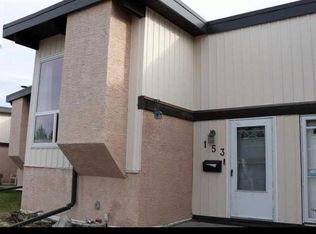
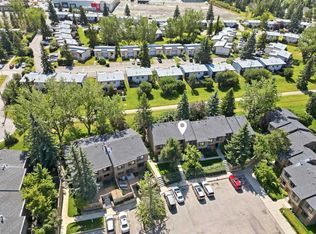
Nestled in the heart of one of Southwest Calgary’s most mature and established communities, this turnkey, low-maintenance home delivers exceptional comfort and convenience. Thoughtfully planned with a bi-level layout, the interior provides an efficient and comfortable floor plan featuring distinct separation between entertaining spaces and restful private quarters. Step inside to an inviting main level anchored by a bright living room centring on a cozy fireplace-perfect for relaxing or hosting family and friends. The open layout transitions seamlessly into a dedicated dining area and a functional, efficient kitchen with full appliance package. Direct access off the dining area leads out to the rear deck, concrete patio and fenced in backyard space with access to your parking stall. Privacy is paramount with a full 4-piece bathroom on the upper level as to not disturb the peaceful bedrooms. The quiet lower level hosts two well-proportioned bedrooms featuring large windows for natural light, newer flooring, stylish modern rustic barn doors and absolute peace. The generous primary retreat with dual closets will easily accommodate your furnishings, while the second bedroom effortlessly doubles as a dedicated home office or guest room. This level also features a convenient two-piece bath, under-stair storage, and a dedicated laundry and utility room providing substantial mechanical and household storage space. Location truly sets Oakridge truly apart. Outdoor enthusiasts will love living moments from South Glenmore Park and the Glenmore Reservoir, home to the Calgary Canoe Club, sailing club, splash park, and an extensive network of paved trails for cycling and walking. Daily errands are quick and walkable with the Oakridge Co-op Centre, neighborhood cafes, and medical clinics right down the road, while the premier shops and dining of Glenmore Landing are just minutes away. Commuting across the city is effortless with fast access to 14th Street, Crowchild Trail, the MAX Yellow BRT line, and Stoney Trail for direct weekend escapes to Bragg Creek, Kananaskis and the Rocky Mountains. Combining low-maintenance comfort with an unbeatable location, this charming home delivers the very best of Oakridge living. book your private viewing today!
For sale
C$249,900
2646 S Oakmoor Dr SW, Calgary, AB T2V 4E7
2beds
510sqft
Townhouse
Built in 1975
-- sqft lot
$-- Zestimate®
C$490/sqft
C$557/mo HOA
What's special
Bi-level layoutInviting main levelCozy fireplaceOpen layoutDedicated dining areaFenced in backyard spaceQuiet lower level
- 4 days
- 33
- 5
Zillow last checked:
Listing updated:
Listed by:
Shauna Yawney, Associate,
Re/Max Real Estate (Mountain View),
Jack Clarke, Associate,
Re/Max Real Estate (Mountain View)
Source: courtesy of Pillar9 System,MLS®#: A2357085 Originating MLS®#: Calgary
Facts & features
Interior
Bedrooms & bathrooms
- Bedrooms: 2
- Bathrooms: 2
- Full bathrooms: 1
- 1/2 bathrooms: 1
Bedroom
- Level: Basement
- Dimensions: 11`0" x 8`7"
Other
- Level: Basement
- Dimensions: 11`0" x 14`1"
Other
- Level: Main
- Dimensions: 7`9" x 5`0"
Other
- Level: Basement
- Dimensions: 6`5" x 5`8"
Dining room
- Level: Main
- Dimensions: 9`11" x 8`9"
Other
- Level: Basement
- Dimensions: 8`10" x 6`5"
Kitchen
- Level: Main
- Dimensions: 11`11" x 6`0"
Living room
- Level: Main
- Dimensions: 11`0" x 17`9"
Heating
- Forced Air, Natural Gas
Cooling
- None
Appliances
- Included: Dryer, Refrigerator, Stove(s), Washer
- Laundry: In Basement
Features
- Beamed Ceilings, Granite Counters, High Ceilings, Pantry, Master Downstairs, Storage, Vaulted Ceiling(s)
- Flooring: Carpet, Ceramic Tile
- Windows: Window Coverings
- Basement: Full
- Number of fireplaces: 1
- Fireplace features: Living Room, Stone, Wood Burning
- Common walls with other units/homes: 1 Common Wall
Interior area
- Total interior livable area: 510.25 sqft
- Finished area above ground: 510
- Finished area below ground: 464
Property
Parking
- Total spaces: 1
- Parking features: Assigned, Off Street, Outside, Paved, Stall
Features
- Levels: Bi-Level
- Stories: 1
- Patio & porch: Deck
- Exterior features: Private Yard
- Fencing: Fenced
Lot
- Features: Back Yard, Front Yard, Rectangular Lot
Details
- Zoning: M-C1
Construction
Type & style
- Home type: Townhouse
- Property subtype: Townhouse
Materials
- Stucco, Wood Frame
- Foundation: Wood
- Roof: Tar/Gravel
Condition
- New construction: No
- Year built: 1975
Community & HOA
Community
- Features: Park, Playground, Sidewalks, Street Lights
- Subdivision: Oakridge
HOA
- Has HOA: Yes
- Amenities included: Other
- Services included: Common Area Maintenance, Heat, Maintenance Grounds, Professional Management, Reserve Fund Contributions, Sewer, Snow Removal, Trash, Water
- HOA fee: C$557 monthly
Location
- Region: Calgary
Financial & listing details
- Price per square foot: C$490/sqft
- Date on market: 11/6/2026
- Inclusions: N/A
Price history
Price history is unavailable.
Public tax history
Tax history is unavailable.
Climate risks
Neighborhood: Oakridge
Nearby schools
GreatSchools rating
No schools nearby
We couldn't find any schools near this home.
Similar homes
- C$225,0002 bd1 ba518 sqft2634 S Oakmoor Dr SW, Calgary, AB T2V 4E7For Sale
 MLS ID #A2350074, Dusko Sremac, Associate, Real Broker. courtesy of Pillar9 System
- C$245,0002 bd2 ba750 sqft2395 S Eversyde Ave SW #1123, Calgary, AB T2Y 0B4For Sale
 MLS ID #A2355844, Christine Johnson, Associate, Cir Realty. courtesy of Pillar9 System
- C$285,0002 bd1 ba458 sqft11010 S Bonaventure Dr SE #1513, Calgary, AB T2J 3A8For Sale
 MLS ID #A2353401, Jessica Wirsche, Associate, Maxwell Canyon Creek. courtesy of Pillar9 System
- C$225,0002 bd1 ba721 sqft1813 N 25th Ave SW #21, Calgary, AB T2T 1A4For Sale
 MLS ID #A2355790, Sandra Ukrainetz, Associate, Property Solutions Real Estate Group Inc.. courtesy of Pillar9 System
