*NEW HIGH EFFICIENCY FURNACE INSTALLED SEPTEMBER 2026* Welcome to this beautifully refreshed 2 bedroom, 1 bathroom bi-level home in the heart of Oakridge, one of Calgary's most sought after SW communities. This home has been freshly repainted from top to bottom, giving it a bright, clean, move-in-ready feel throughout. The showstopper is the vaulted wood ceiling in the main living space which was freshly stained to highlight its natural grain and warmth, creating a stunning focal point paired with a cozy wood burning fireplace. The open kitchen and dining area flow easily off the living room, ideal for everyday living or entertaining. Downstairs, two bright bedrooms offer comfortable, private retreats. Outside, a freshly painted fence encloses your PRIVATE BACKYARD, perfect for relaxing, entertaining, or letting pets and kids play safely. Close to parks, pathways, schools, and shopping, this home offers character, comfort, and turnkey convenience in one of Calgary's most beloved neighbourhoods.
For sale
C$245,000
2634 S Oakmoor Dr SW, Calgary, AB T2V 4E7
2beds
518sqft
Townhouse
Built in 1975
-- sqft lot
$-- Zestimate®
C$472/sqft
C$553/mo HOA
What's special
Bright clean move-in-ready feelStunning focal pointCozy wood burning fireplace
- 12 days
- 103
- 4
Zillow last checked:
Listing updated:
Listed by:
Dusko Sremac, Associate,
Real Broker,
Jonathan Ashkin, Associate,
Real Broker
Source: courtesy of Pillar9 System,MLS®#: A2350074 Originating MLS®#: Calgary
Originating MLS®#: CalgaryFacts & features
Interior
Bedrooms & bathrooms
- Bedrooms: 2
- Bathrooms: 1
- Full bathrooms: 1
Other
- Level: Basement
- Dimensions: 13`1" x 10`9"
Bedroom
- Level: Basement
- Dimensions: 10`9" x 8`5"
Other
- Level: Main
- Dimensions: 8`4" x 5`0"
Dining room
- Level: Main
- Dimensions: 9`3" x 9`0"
Kitchen
- Level: Main
- Dimensions: 11`8" x 5`11"
Laundry
- Level: Basement
- Dimensions: 12`5" x 6`7"
Living room
- Level: Main
- Dimensions: 17`0" x 10`10"
Heating
- Forced Air
Cooling
- None
Appliances
- Included: Dryer, Electric Stove, Freezer, Range Hood, Refrigerator, Washer
- Laundry: In Basement
Features
- Beamed Ceilings, Ceiling Fan(s), High Ceilings
- Flooring: Carpet, Laminate, Tile
- Basement: Full
- Number of fireplaces: 1
- Fireplace features: Living Room, Wood Burning
- Common walls with other units/homes: End Unit
Interior area
- Total interior livable area: 518.65 sqft
- Finished area above ground: 518
- Finished area below ground: 362
Video & virtual tour
Property
Parking
- Total spaces: 1
- Parking features: Stall, Assigned
Features
- Levels: Bi-Level
- Stories: 1
- Patio & porch: None
- Exterior features: Private Yard
- Fencing: Fenced
Lot
- Features: Back Yard, Backs on to Park/Green Space, No Neighbours Behind, Private
Details
- Parcel number: 112376217
- Zoning: M-C1
Construction
Type & style
- Home type: Townhouse
- Property subtype: Townhouse
Materials
- Stucco, Wood Frame
- Foundation: Wood
- Roof: Flat Torch Membrane,Flat
Condition
- New construction: No
- Year built: 1975
Community & HOA
Community
- Features: Park, Playground
- Subdivision: Oakridge
HOA
- Has HOA: Yes
- Amenities included: Visitor Parking
- Services included: Common Area Maintenance, Insurance, Maintenance Grounds, Professional Management, Snow Removal, Trash
- HOA fee: C$553 monthly
Location
- Region: Calgary
Financial & listing details
- Price per square foot: C$472/sqft
- Date on market: 10/3/2026
- Inclusions: N/A
Price history
Price history is unavailable.
Public tax history
Tax history is unavailable.
Climate risks
Neighborhood: Oakridge
Nearby schools
GreatSchools rating
No schools nearby
We couldn't find any schools near this home.
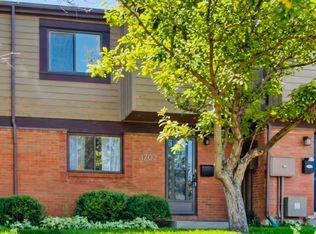
- C$349,9003 bd2 ba1.2k sqft9803 N 24th St SW #1702, Calgary, AB T2V1S5For Sale
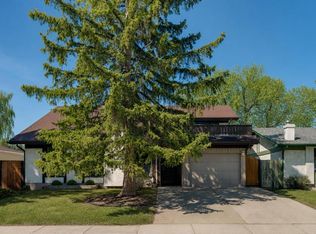
- C$819,9004 bd3 ba1.8k sqft12 SE Oakvale Pl SW, Calgary, AB T2V1H4For Sale
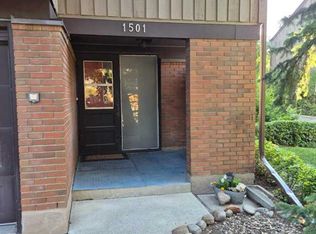
- C$372,5003 bd2 ba1.2k sqft9803 E 24th St SW #1501, Calgary, AB T2V1S5For Sale
- C$---- bd-- ba-- sqft10030 Oakmoor Way SW #15, Calgary, AB T2V4S8Off Market
Similar homes
- C$248,8002 bd2 ba523 sqft903 E 44th St SE #D, Calgary, AB T2A 5K7For Sale
 MLS ID #A2350131, Gary Banipal, Associate, Real Broker. courtesy of Pillar9 System
 - C$224,9001 bd1 ba746 sqft9449 19th St SW #108, Calgary, AB T2V 5J8For Sale
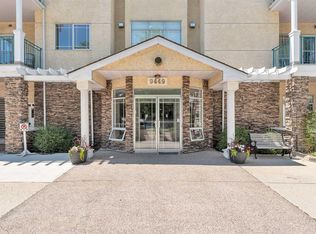 MLS ID #A2352546, J.T. Hay, Associate, Re/Max Real Estate (Mountain View). courtesy of Pillar9 System
 - C$334,9002 bd2 ba662 sqft10001 NE Brookpark Blvd SW #49, Calgary, AB T2W 3E3For Sale
 MLS ID #A2347258, Grant Geddes, Associate Broker, Real Estate Professionals Inc.. courtesy of Pillar9 System
 - C$269,0001 bd1 ba725 sqft605 N 15th Ave SW #27, Calgary, AB T2R 0R4For Sale
 MLS ID #A2352046, Kathryn Ceko, Associate, Real Broker. courtesy of Pillar9 System
