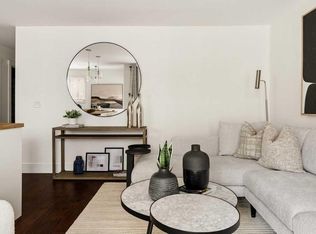
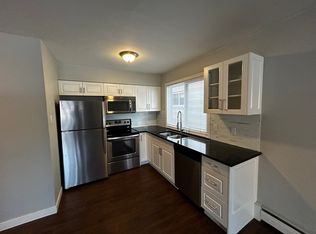
Tucked into the heart of Lower Mount Royal, this beautifully styled 2-bedroom condo brings together charm, comfort, and an easy inner-city lifestyle. The space feels warm and inviting from the moment you walk in, with rich hardwood flooring, soft neutral tones, and a layout that elevates everyday living. The living room is bright and welcoming, with large patio doors that diffuse natural light and open onto a private balcony — the perfect spot for morning coffee or a quiet glass of wine at the end of the day. The kitchen has been thoughtfully updated with crisp white cabinetry, butcher block counters, stainless steel appliances, open shelving, a statement hood fan, and a cozy dining nook that adds just the right amount of character and function. The two spacious bedrooms offer a calm place to unwind, with soft finishes that add a subtle touch of flair. The full bathroom services both bedrooms and has a fresh, polished feel. Just steps from the cafés, restaurants, shops, and energy of 17th Avenue, this condo is polished, inviting, and perfectly placed, this is Lower Mount Royal living with a little extra charm.
For sale
C$229,900
1721 E 13th St SW #203, Calgary, AB T2T 3P5
2beds
726sqft
Apartment
Built in 1982
-- sqft lot
$-- Zestimate®
C$316/sqft
C$745/mo HOA
What's special
Rich hardwood flooringSoft neutral tonesLarge patio doorsPrivate balconyCrisp white cabinetryButcher block countersStainless steel appliances
- 97 days
- 5
- 0
Zillow last checked:
Listing updated:
Listed by:
Christina Giuffre, Associate,
Century 21 Bamber Realty Ltd.,
Alisha Whitehead, Associate,
Century 21 Bamber Realty Ltd.
Source: courtesy of Pillar9 System,MLS®#: A2327524 Originating MLS®#: Calgary
Originating MLS®#: CalgaryFacts & features
Interior
Bedrooms & bathrooms
- Bedrooms: 2
- Bathrooms: 1
- Full bathrooms: 1
Other
- Level: Main
- Dimensions: 13`5" x 9`10"
Bedroom
- Level: Main
- Dimensions: 13`5" x 9`10"
Other
- Level: Main
- Dimensions: 5`0" x 7`6"
Dining room
- Level: Main
- Dimensions: 9`10" x 4`0"
Kitchen
- Level: Main
- Dimensions: 9`10" x 14`1"
Living room
- Level: Main
- Dimensions: 10`2" x 14`1"
Heating
- Baseboard, Hot Water, Natural Gas
Cooling
- None
Appliances
- Included: Dishwasher, Dryer, Electric Stove, Microwave, Range Hood, Refrigerator, Washer
- Laundry: In Unit, Laundry Room
Features
- Kitchen Island, Open Floorplan
- Flooring: Ceramic Tile, Hardwood
- Windows: Window Coverings
- Has fireplace: No
- Common walls with other units/homes: 2+ Common Walls
Interior area
- Total interior livable area: 726.46 sqft
- Finished area above ground: 726
Property
Parking
- Total spaces: 1
- Parking features: Stall, Underground, Assigned
Features
- Levels: Single Level Unit
- Stories: 3
- Entry location: Other
- Patio & porch: Balcony(s)
- Exterior features: Balcony
Details
- Zoning: M-C2
Construction
Type & style
- Home type: Apartment
- Property subtype: Apartment
- Attached to another structure: Yes
Materials
- Vinyl Siding, Wood Frame
- Roof: Asphalt Shingle
Condition
- New construction: No
- Year built: 1982
Community & HOA
Community
- Features: Golf, Park, Playground, Sidewalks, Street Lights, Tennis Court(s)
- Subdivision: Lower Mount Royal
HOA
- Has HOA: Yes
- Amenities included: Secured Parking, Trash
- Services included: Common Area Maintenance, Heat, Insurance, Maintenance Grounds, Parking, Professional Management, Reserve Fund Contributions, Sewer, Snow Removal, Trash, Water
- HOA fee: C$745 monthly
Location
- Region: Calgary
Financial & listing details
- Price per square foot: C$316/sqft
- Date on market: 7/9/2026
- Inclusions: None
Price history
Price history is unavailable.
Public tax history
Tax history is unavailable.
Climate risks
Neighborhood: Mount Royal
Nearby schools
GreatSchools rating
No schools nearby
We couldn't find any schools near this home.
Similar homes
- C$229,9001 bd1 ba677 sqft1720 W 13th St SW #203, Calgary, AB T2T 3P4For Sale
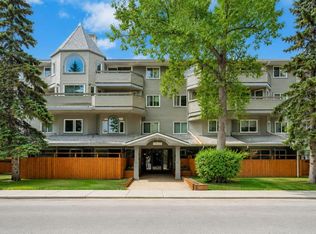 MLS ID #A2335236, Guy Cooley, Associate, Re/Max First. courtesy of Pillar9 System
 - C$225,0002 bd1 ba375 sqft515 S 18th Ave SW #7, Calgary, AB T2S 0C6For Sale
 MLS ID #A2351159, Stirling Karlsen, Associate, Re/Max House Of Real Estate. courtesy of Pillar9 System
 - C$200,0002 bd2 ba826 sqft1821 E 17a St SW #1, Calgary, AB T2T 4R7For Sale
 MLS ID #A2337749, Lindsay Peters, Associate, The Real Estate District. courtesy of Pillar9 System
 - C$224,9002 bd1 ba665 sqft222 S 5th Ave NE #103, Calgary, AB T2E 0K6For Sale
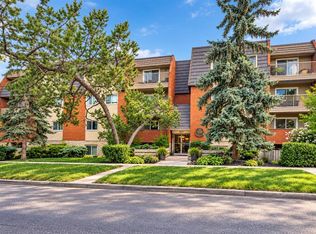 MLS ID #A2349227, Ryan Sexton, Associate, Re/Max Complete Realty. courtesy of Pillar9 System
