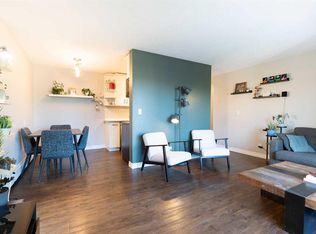
This 2 bedroom condo is a great purchase for first timers or investors looking to add to their rental portfolio. Occupying almost 800 sqft, this is an open floor plan that just screams potential. A bright kitchen with lots of counter + cupboard space, double sink and breakfast bar. Laminate flooring in the living area along with a wood burning fireplace. Step out to the private balcony for some fresh air and to enjoy those summer BBQs. Two ample sized bedrooms along with an impressive walk-in closet in the primary. In-suite storage room along with washing machine with hook ups. There is a space in the 4 piece bathroom to potentially install a euro washer/dryer unit. Recently replaced windows + doors throughout along with a new roof in the last year! The unit comes with a designated parking stall out back. You are walking distance to the c-train and mere minutes to all sorts of great amenities such as grocery, coffee shops, restaurants + lounges. Quick possession available.
For sale
C$189,900
1817 N 11th Ave SW #301, Calgary, AB T3C 0N7
2beds
772sqft
Apartment
Built in 1976
-- sqft lot
$-- Zestimate®
C$246/sqft
C$752/mo HOA
What's special
Double sinkBreakfast barWood burning fireplacePrivate balconyTwo ample sized bedroomsIn-suite storage room
- 55 days
- 17
- 0
Zillow last checked:
Listing updated:
Listed by:
Joel Gwillim, Associate,
Cir Realty,
Bryan Cheung, Associate,
Cir Realty
Source: courtesy of Pillar9 System,MLS®#: A2336092 Originating MLS®#: Calgary
Originating MLS®#: CalgaryFacts & features
Interior
Bedrooms & bathrooms
- Bedrooms: 2
- Bathrooms: 1
- Full bathrooms: 1
Other
- Level: Main
- Dimensions: 13`3" x 10`5"
Bedroom
- Level: Main
- Dimensions: 9`10" x 9`5"
Other
- Level: Main
- Dimensions: 7`6" x 4`11"
Kitchen
- Level: Main
- Dimensions: 13`8" x 8`11"
Other
- Level: Main
- Dimensions: 17`7" x 10`11"
Heating
- Baseboard
Cooling
- None
Appliances
- Included: European Washer/Dryer Combination, Refrigerator, Stove(s)
- Laundry: In Unit, Other
Features
- Breakfast Bar, Closet Organizers
- Flooring: Carpet, Ceramic Tile, Laminate
- Number of fireplaces: 1
- Fireplace features: Wood Burning
- Common walls with other units/homes: 2+ Common Walls
Interior area
- Total interior livable area: 772.45 sqft
- Finished area above ground: 772
Property
Parking
- Total spaces: 1
- Parking features: Covered, Stall, Assigned
Features
- Levels: Single Level Unit
- Stories: 4
- Entry location: Other
- Patio & porch: Balcony(s)
- Exterior features: None
Details
- Zoning: M-H1
Construction
Type & style
- Home type: Apartment
- Property subtype: Apartment
- Attached to another structure: Yes
Materials
- Stucco, Wood Frame, Wood Siding
Condition
- New construction: No
- Year built: 1976
Community & HOA
Community
- Features: Sidewalks, Street Lights
- Subdivision: Sunalta
HOA
- Has HOA: Yes
- Amenities included: Parking
- Services included: Common Area Maintenance, Heat, Parking, Professional Management, Reserve Fund Contributions, Sewer, Snow Removal, Water
- HOA fee: C$752 monthly
Location
- Region: Calgary
Financial & listing details
- Price per square foot: C$246/sqft
- Date on market: 8/10/2026
- Inclusions: N/A
Price history
Price history is unavailable.
Public tax history
Tax history is unavailable.
Climate risks
Neighborhood: Sunalta
Nearby schools
GreatSchools rating
No schools nearby
We couldn't find any schools near this home.



Similar homes
- C$179,9002 bd1 ba746 sqft2611 N 15a St SW #306, Calgary, AB T2T 4C1For Sale
 MLS ID #A2349167, Aj Boparai, Associate, Cir Realty. courtesy of Pillar9 System
 - C$200,0002 bd2 ba826 sqft1821 E 17a St SW #1, Calgary, AB T2T 4R7For Sale
 MLS ID #A2337749, Lindsay Peters, Associate, The Real Estate District. courtesy of Pillar9 System
 - C$239,9002 bd1 ba780 sqft1328 S 13th Ave SW #302, Calgary, AB T3C 0T3For Sale
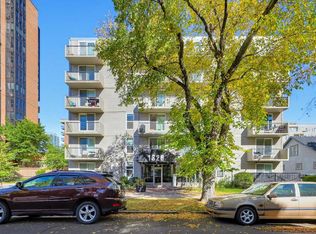 MLS ID #A2349655, Zee Zebian, Associate, Re/Max House Of Real Estate. courtesy of Pillar9 System
 - C$209,9001 bd1 ba542 sqft1833 W 11th Ave SW #202, Calgary, AB T3C 0N7For Sale
 MLS ID #A2335746, Felicity Denesiuk, Associate, Royal Lepage Arteam Realty. courtesy of Pillar9 System
