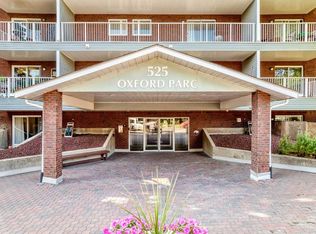
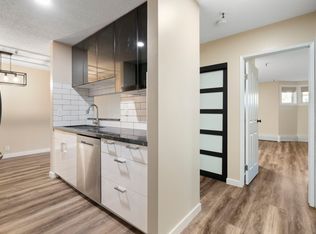
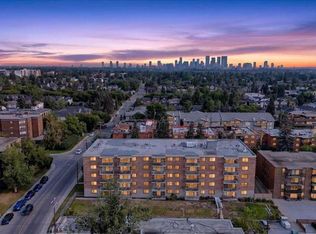
Welcome to Oxford Parc! This spacious one-bedroom condo offers a functional layout, generous room sizes and a convenient location just minutes from Chinook Centre, shopping, restaurants and transit. The bright interior features fresh paint throughout, updated grey-toned flooring, a spacious living room with access to a south facing covered balcony, a dedicated dining area and a functional kitchen with ample cabinetry and a convenient pass-through to the living area. The generously sized bedroom easily accommodates a king-sized bed and additional furniture, while the four-piece bathroom and separate in-suite storage room with built-in shelving add everyday convenience. One assigned parking stall (#89) is also included. An excellent opportunity for first-time buyers, down-sizers or investors looking for comfortable, low-maintenance living in an established Calgary community. Great location, practical layout and excellent value!
For sale
C$175,000
525 N 56th Ave SW #306, Calgary, AB T2V 4Z9
1beds
742sqft
Apartment
Built in 1983
-- sqft lot
$-- Zestimate®
C$236/sqft
C$560/mo HOA
What's special
Spacious one-bedroom condoFunctional layoutGenerous room sizesBright interiorFresh paint throughoutUpdated grey-toned flooringSouth facing covered balcony
- 1 day
- 6
- 0
Zillow last checked:
Listing updated:
Listed by:
Brett Murrell, Associate,
Cir Realty,
Matt Mcbean, Associate Broker,
Cir Realty
Source: courtesy of Pillar9 System,MLS®#: A2356682 Originating MLS®#: Calgary
Facts & features
Interior
Bedrooms & bathrooms
- Bedrooms: 1
- Bathrooms: 1
- Full bathrooms: 1
Bedroom
- Level: Main
- Dimensions: 11`4" x 17`5"
Other
- Level: Main
- Dimensions: 4`11" x 7`10"
Dining room
- Level: Main
- Dimensions: 7`3" x 8`1"
Kitchen
- Level: Main
- Dimensions: 7`5" x 7`8"
Living room
- Level: Main
- Dimensions: 13`9" x 21`2"
Heating
- Baseboard
Cooling
- None
Appliances
- Included: Dishwasher, Electric Stove, Refrigerator
- Laundry: Common Area
Features
- Ceiling Fan(s), Laminate Counters
- Flooring: Laminate
- Has fireplace: No
- Common walls with other units/homes: 2+ Common Walls
Interior area
- Total interior livable area: 742.73 sqft
Property
Parking
- Total spaces: 1
- Parking features: Assigned, Stall, Underground
Features
- Levels: Single Level Unit
- Stories: 4
- Entry location: Other
- Patio & porch: Balcony(s)
- Exterior features: Balcony
Details
- Zoning: M-C2
Construction
Type & style
- Home type: Apartment
- Property subtype: Apartment
- Attached to another structure: Yes
Materials
- Brick, Vinyl Siding, Wood Frame
Condition
- New construction: No
- Year built: 1983
Community & HOA
Community
- Subdivision: Windsor Park
HOA
- Has HOA: Yes
- Amenities included: Coin Laundry, Elevator(s), Party Room, Secured Parking, Storage, Trash
- Services included: Common Area Maintenance, Heat, Insurance, Maintenance Grounds, Parking, Professional Management, Reserve Fund Contributions, Residential Manager, Sewer, Snow Removal, Water
- HOA fee: C$560 monthly
Location
- Region: Calgary
Financial & listing details
- Price per square foot: C$236/sqft
- Date on market: 11/5/2026
- Inclusions: Ceiling Fan
Price history
Price history is unavailable.
Public tax history
Tax history is unavailable.
Climate risks
Neighborhood: Windsor Park
Nearby schools
GreatSchools rating
No schools nearby
We couldn't find any schools near this home.

Similar homes
- C$179,9001 bd1 ba650 sqft617 N 56th Ave SW #409, Calgary, AB T2V 0G9For Sale
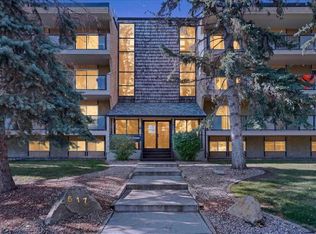 MLS ID #A2356150, Len T. Wong, Associate Broker, Re/Max Complete Realty. courtesy of Pillar9 System
- C$199,9001 bd1 ba605 sqft510 S 58th Ave SW #107, Calgary, AB T2V 0H6For Sale
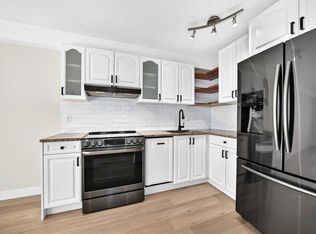 MLS ID #A2356557, Marlena Rysiak, Associate, Golden Keys Realty. courtesy of Pillar9 System
- C$184,9001 bd1 ba735 sqft525 N 56th Ave SW #1P, Calgary, AB T2V 4Z9For Sale
 MLS ID #A2344372, Elaine Pippi, Associate, Diamond Realty & Associates Ltd. courtesy of Pillar9 System
- C$209,9002 bd1 ba988 sqft521 N 57th Ave SW #306, Calgary, AB T2V 4N5For Sale
 MLS ID #A2356548, Len T. Wong, Associate Broker, Re/Max Complete Realty. courtesy of Pillar9 System
