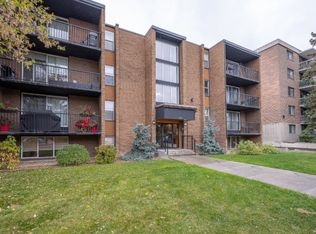
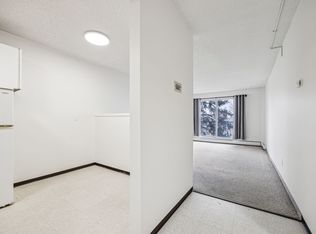
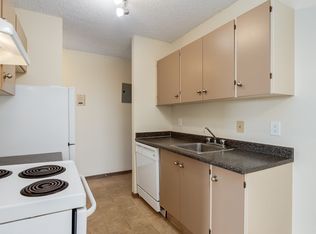
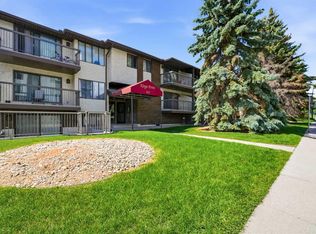
Welcome to this beautifully renovated Condo, where modern updates, comfortable living, and unbeatable convenience come together! This third-floor unit offers a bright, open-concept layout with stylish finishes throughout, making it an excellent opportunity for first-time buyers, professionals, or investors. Step inside to discover rich hardwood flooring, fresh paint throughout, and a thoughtfully updated kitchen featuring sleek quartz countertops, modern cabinetry, and stainless steel appliances. The kitchen, dining, and living areas create an inviting space perfect for everyday living or entertaining guests. The spacious primary bedroom offers a comfortable retreat, while the beautifully renovated bathroom showcases updated finishes and a modern design. Additional conveniences this unit has an included parking stall just step from the door. Step outside onto your private balcony overlooking a tree-lined street, the perfect setting to enjoy your morning coffee or unwind after a long day. LOCATION, LOCATION, LOCATION! Situated just minutes from Chinook Centre, the CTrain, and an incredible selection of restaurants, pubs, shopping, and everyday amenities, this property offers exceptional accessibility. With quick connections to Glenmore Trail, downtown Calgary, and nearby cycling routes, commuting and exploring the city couldn't be easier. Move-in ready and available for immediate possession, this beautifully updated condo delivers the perfect combination of style, functionality, and location. Don't miss your opportunity to call it home!
For sale
C$174,900
507 N 57th Ave SW #304, Calgary, AB T2V 0H3
1beds
669sqft
Apartment
Built in 1970
-- sqft lot
$-- Zestimate®
C$261/sqft
C$403/mo HOA
What's special
Beautifully renovated condoModern updatesBright open-concept layoutStylish finishes throughoutRich hardwood flooringFresh paint throughoutThoughtfully updated kitchen
- 5 days
- 22
- 4
Zillow last checked:
Listing updated:
Listed by:
Shawn Kennedy, Associate,
Re/Max Realty Professionals
Source: courtesy of Pillar9 System,MLS®#: A2355400 Originating MLS®#: Calgary
Facts & features
Interior
Bedrooms & bathrooms
- Bedrooms: 1
- Bathrooms: 1
- Full bathrooms: 1
Bedroom
- Level: Main
- Dimensions: 12`2" x 15`11"
Other
- Level: Main
- Dimensions: 4`11" x 8`5"
Other
- Level: Main
- Dimensions: 13`0" x 4`2"
Dining room
- Level: Main
- Dimensions: 6`8" x 8`2"
Kitchen
- Level: Main
- Dimensions: 8`2" x 7`11"
Living room
- Level: Main
- Dimensions: 11`7" x 19`11"
Heating
- Baseboard, Natural Gas
Cooling
- None
Appliances
- Included: Dishwasher, Electric Stove, Range Hood, Refrigerator
- Laundry: In Bathroom
Features
- No Smoking Home
- Flooring: Ceramic Tile, Hardwood
- Has fireplace: No
- Common walls with other units/homes: 2+ Common Walls
Interior area
- Total interior livable area: 669 sqft
- Finished area above ground: 669
Property
Parking
- Total spaces: 1
- Parking features: Stall, Assigned
Features
- Levels: Single Level Unit
- Stories: 4
- Entry location: Other
- Patio & porch: Balcony(s)
- Exterior features: None
Details
- Zoning: M-C2
Construction
Type & style
- Home type: Apartment
- Property subtype: Apartment
- Attached to another structure: Yes
Materials
- Brick, Wood Frame, Wood Siding
- Roof: Tar/Gravel
Condition
- New construction: No
- Year built: 1970
Community & HOA
Community
- Features: Park, Playground, Sidewalks
- Subdivision: Windsor Park
HOA
- Has HOA: Yes
- Amenities included: Coin Laundry
- Services included: Common Area Maintenance, Heat, Insurance, Maintenance Grounds, Professional Management, Reserve Fund Contributions, Sewer, Snow Removal, Trash, Water
- HOA fee: C$403 monthly
Location
- Region: Calgary
Financial & listing details
- Price per square foot: C$261/sqft
- Date on market: 10/29/2026
- Inclusions: N/A
Price history
Price history is unavailable.
Public tax history
Tax history is unavailable.
Climate risks
Neighborhood: Windsor Park
Nearby schools
GreatSchools rating
No schools nearby
We couldn't find any schools near this home.
Similar homes
- C$189,9992 bd1 ba878 sqft635 N 56th Ave SW #403, Calgary, AB T2V 0G9For Sale
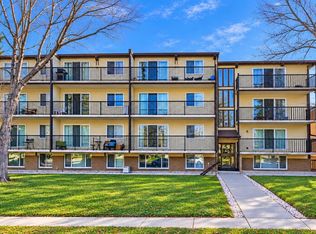 MLS ID #A2353570, Shawn Rasmussen, Associate, Coldwell Banker Mountain Central. courtesy of Pillar9 System
- C$170,0001 bd1 ba616 sqft611 N 67th Ave SW #102, Calgary, AB T2V 0M3For Sale
 MLS ID #A2352687, Dom Ricci, Associate, Real Broker. courtesy of Pillar9 System
- C$164,9001 bd1 ba601 sqft519 N 17th Ave SW #430, Calgary, AB T2S 0A9For Sale
 MLS ID #A2355811, Aj Sidhu, Associate, Urban-Realty.Ca. courtesy of Pillar9 System
- C$179,9001 bd1 ba590 sqft1727 E 10a St SW #105, Calgary, AB T2T 3J9For Sale
 MLS ID #A2355281, Bryon Howard, Associate, Exp Realty. courtesy of Pillar9 System
