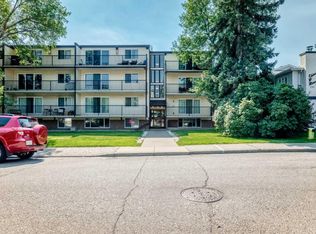
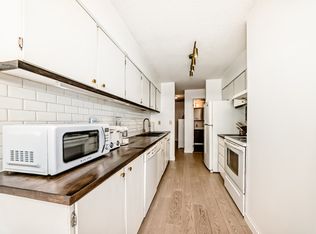
Welcome to SOUTHGLEN in the desirable community of WINDSOR PARK! This UPDATED TOP FLOOR, 2 BEDROOM condo offers nearly 880 SQFT of living space, TWO PARKING STALLS, and an impressive 24 FOOT BALCONY. With TWO PARKING STALLS being a rare find in this price range, this unit offers excellent value in a well-established community. Located on a QUIET STREET, this well-maintained 18+ ADULT BUILDING is tucked away from busy roads while remaining close to some of Calgary's best shopping, restaurants, and amenities. Inside, you'll find a BRIGHT AND SPACIOUS layout with a comfortable living room, dedicated dining area, and functional kitchen. The unit has been TASTEFULLY UPDATED, including improvements to the KITCHEN, BATHROOM and BEDROOMS, creating a clean, comfortable, MOVE-IN READY space. At nearly 880 SQFT, this is ONE OF THE LARGEST UNITS IN THE BUILDING, offering plenty of room for everyday living. The LARGE WINDOWS bring in excellent natural light, while the MASSIVE 24 FOOT BALCONY provides an exceptional outdoor living space with plenty of room for patio furniture and relaxing outside. The building has also benefited from UPDATED WINDOWS, AND HUGE SLIDING PATIO DOOR. Another standout feature is the TWO OFF-STREET PARKING STALLS, providing excellent convenience for a two-vehicle household or guests. The building also offers a CLEAN, WELL-MAINTAINED SHARED LAUNDRY ROOM with a utility sink. The LOCATION IS EXCELLENT! Just minutes from BRITANNIA PLAZA, CHINOOK CENTRE, ROCKYVIEW HOSPITAL, MOUNT ROYAL UNIVERSITY, and the GLENMORE RESERVOIR PATHWAYS. You'll also appreciate convenient access to PUBLIC TRANSIT, the LRT, MACLEOD TRAIL, GLENMORE TRAIL, ELBOW DRIVE, and a quick commute to DOWNTOWN CALGARY. Whether you're a FIRST-TIME BUYER, DOWNSIZER, or INVESTOR, this affordable, spacious condo offers a great combination of SIZE, LOCATION, UPDATES, and RARE TWO-STALL PARKING in one of Calgary's most convenient established communities.
For sale
C$189,999
635 N 56th Ave SW #403, Calgary, AB T2V 0G9
2beds
878sqft
Apartment
Built in 1972
-- sqft lot
$-- Zestimate®
C$216/sqft
C$559/mo HOA
What's special
Updated top floorTwo parking stallsQuiet streetBright and spacious layoutDedicated dining areaFunctional kitchenMove-in ready space
- 7 days
- 19
- 1
Zillow last checked:
Listing updated:
Listed by:
Shawn Rasmussen, Associate,
Coldwell Banker Mountain Central
Source: courtesy of Pillar9 System,MLS®#: A2353570 Originating MLS®#: Calgary
Facts & features
Interior
Bedrooms & bathrooms
- Bedrooms: 2
- Bathrooms: 1
- Full bathrooms: 1
Bedroom
- Level: Main
- Dimensions: 14`3" x 9`6"
Other
- Level: Main
- Dimensions: 14`2" x 9`11"
Other
- Level: Main
- Dimensions: 4`11" x 9`10"
Dining room
- Level: Main
- Dimensions: 8`0" x 9`5"
Foyer
- Level: Main
- Dimensions: 5`5" x 3`8"
Kitchen
- Level: Main
- Dimensions: 7`7" x 6`11"
Living room
- Level: Main
- Dimensions: 15`1" x 16`6"
Storage
- Level: Main
- Dimensions: 5`1" x 3`4"
Walk in closet
- Level: Main
- Dimensions: 3`1" x 4`8"
Heating
- Standard, Forced Air, Natural Gas
Cooling
- None
Appliances
- Included: Electric Stove, Refrigerator
- Laundry: In Basement, Laundry Room
Features
- Laminate Counters, Open Floorplan, Storage
- Flooring: Carpet, Laminate
- Has fireplace: No
- Common walls with other units/homes: 2+ Common Walls
Interior area
- Total interior livable area: 878.38 sqft
- Finished area above ground: 878
Property
Parking
- Total spaces: 2
- Parking features: Stall, Assigned
Features
- Levels: Single Level Unit
- Stories: 4
- Entry location: Top
- Patio & porch: Balcony(s)
- Exterior features: Balcony
Details
- Parcel number: 112136843
- Zoning: M-C2
Construction
Type & style
- Home type: Apartment
- Property subtype: Apartment
- Attached to another structure: Yes
Materials
- Aluminum Siding, Brick
Condition
- New construction: No
- Year built: 1972
Community & HOA
Community
- Features: Golf, Park, Playground
- Subdivision: Windsor Park
HOA
- Has HOA: Yes
- Amenities included: Coin Laundry, Parking
- Services included: Common Area Maintenance, Gas, Heat, Insurance, Interior Maintenance, Maintenance Grounds, Professional Management, Reserve Fund Contributions, Sewer, Snow Removal, Trash, Water
- HOA fee: C$559 monthly
Location
- Region: Calgary
Financial & listing details
- Price per square foot: C$216/sqft
- Date on market: 10/26/2026
- Inclusions: N/A
Price history
Price history is unavailable.
Public tax history
Tax history is unavailable.
Climate risks
Neighborhood: Windsor Park
Nearby schools
GreatSchools rating
No schools nearby
We couldn't find any schools near this home.


Similar homes
- C$209,9002 bd1 ba812 sqft617 N 56th Ave SW #401, Calgary, AB T2V 0G9For Sale
 MLS ID #A2351304, Mehrdad Bagheri, Associate, Cir Realty. courtesy of Pillar9 System
- C$199,9002 bd1 ba769 sqft732 S 57th Ave SW #209, Calgary, AB T2V 0H4For Sale
 MLS ID #A2351981, Val Djukic, Associate, Re/Max West Real Estate. courtesy of Pillar9 System
- C$174,9001 bd1 ba669 sqft507 N 57th Ave SW #304, Calgary, AB T2V 0H3For Sale
 MLS ID #A2355400, Shawn Kennedy, Associate, Re/Max Realty Professionals. courtesy of Pillar9 System
- C$227,5002 bd1 ba807 sqft617 N 56th Ave SW #201, Calgary, AB T2V 0G9For Sale
 MLS ID #A2349454, Richard Baldy, Associate, Cir Realty. courtesy of Pillar9 System
