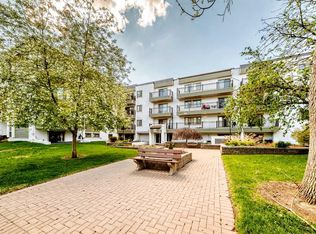
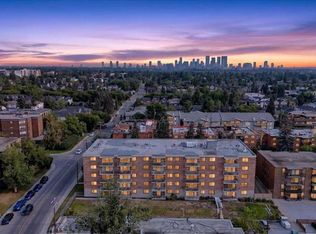
Welcome to Windsor Point in the established community of Windsor Park. This spacious 2-bedroom, 2-bathroom condo offers over 1,150 sq. ft. of well-planned living space, with a welcoming foyer leading into a bright and comfortable interior. The generous living room features laminate plank flooring, neutral finishes and direct access to the large private balcony overlooking the beautifully landscaped courtyard. The adjoining dining area provides plenty of room for entertaining, while the kitchen offers abundant full-height cabinetry, stainless steel appliances, ample counter space and a tiled backsplash, with a convenient breakfast nook for casual meals. The spacious primary bedroom features a large closet with shelving units and a private 4-piece ensuite, while the second bedroom offers excellent flexibility for guests, a home office or additional living space. A second 4-piece bathroom, in-suite laundry and excellent storage add everyday convenience. Step outside to enjoy the peaceful courtyard setting from your private balcony, surrounded by mature landscaping and established grounds. Located close to parks, schools, shopping, transit and Chinook Centre, with convenient access to the CTrain and downtown, this is a comfortable and well-located home in a welcoming adult-living community (+40).
For sale
C$250,000
723 N 57th Ave SW #214, Calgary, AB T2V 4Z3
2beds
1,161sqft
Apartment
Built in 1982
-- sqft lot
$-- Zestimate®
C$215/sqft
C$730/mo HOA
What's special
Welcoming foyerBright and comfortable interiorLaminate plank flooringNeutral finishesStainless steel appliancesAmple counter spaceTiled backsplash
- 12 days
- 38
- 1
Zillow last checked:
Listing updated:
Listed by:
Benjamin Sweet, Associate,
Real Broker,
Jamie Jenner, Associate,
Real Broker
Source: courtesy of Pillar9 System,MLS®#: A2330487 Originating MLS®#: Calgary
Originating MLS®#: CalgaryFacts & features
Interior
Bedrooms & bathrooms
- Bedrooms: 2
- Bathrooms: 2
- Full bathrooms: 2
Other
- Level: Main
- Dimensions: 13`9" x 12`1"
Bedroom
- Level: Main
- Dimensions: 12`8" x 10`9"
Other
- Level: Main
- Dimensions: 8`1" x 4`11"
Other
- Level: Main
- Dimensions: 8`3" x 4`11"
Breakfast nook
- Level: Main
- Dimensions: 6`5" x 5`1"
Dining room
- Level: Main
- Dimensions: 10`9" x 9`7"
Foyer
- Level: Main
- Dimensions: 10`11" x 3`9"
Kitchen
- Level: Main
- Dimensions: 11`9" x 10`7"
Laundry
- Level: Main
- Dimensions: 8`3" x 6`5"
Living room
- Level: Main
- Dimensions: 13`3" x 13`3"
Heating
- Baseboard, Hot Water, Natural Gas
Cooling
- None
Appliances
- Included: Dishwasher, Dryer, Range Hood, Refrigerator, Stove(s), Washer
- Laundry: Laundry Room
Features
- Breakfast Bar, Built-in Features, Soaking Tub, Storage
- Flooring: Laminate
- Has fireplace: No
- Common walls with other units/homes: 2+ Common Walls
Interior area
- Total interior livable area: 1,161 sqft
- Finished area above ground: 1,161
Video & virtual tour
Property
Parking
- Total spaces: 1
- Parking features: Assigned, Stall
Features
- Levels: Single Level Unit
- Stories: 4
- Entry location: Other
- Patio & porch: None
- Exterior features: Balcony
Details
- Zoning: M-C2
Construction
Type & style
- Home type: Apartment
- Property subtype: Apartment
- Attached to another structure: Yes
Materials
- Stucco, Wood Frame, Wood Siding
- Foundation: Concrete Perimeter
- Roof: Clay Tile
Condition
- New construction: No
- Year built: 1982
Community & HOA
Community
- Features: Park, Playground, Sidewalks, Street Lights
- Subdivision: Windsor Park
HOA
- Has HOA: Yes
- Amenities included: Elevator(s), Laundry, Recreation Room, Secured Parking
- Services included: Common Area Maintenance, Heat, Insurance, Parking, Professional Management, Reserve Fund Contributions, Sewer, Snow Removal, Trash, Water
- HOA fee: C$730 monthly
Location
- Region: Calgary
Financial & listing details
- Price per square foot: C$215/sqft
- Date on market: 9/10/2026
- Inclusions: None
Price history
Price history is unavailable.
Public tax history
Tax history is unavailable.
Climate risks
Neighborhood: Windsor Park
Nearby schools
GreatSchools rating
No schools nearby
We couldn't find any schools near this home.
Similar homes
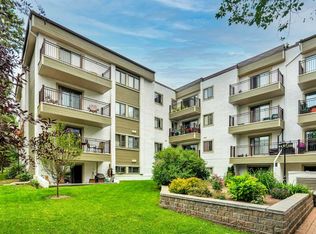
- C$259,0002 bd2 ba1.1k sqft723 N 57th Ave SW #416, Calgary, AB T2V 4Z3For Sale
 MLS ID #A2341513, Zully Merali, Associate, Re/Max Complete Realty. courtesy of Pillar9 System
 - C$249,9002 bd1 ba916 sqft727 N 56th Ave SW #401, Calgary, AB T2V 4Z8For Sale
 MLS ID #A2342370, Lily Chow, Associate, Re/Max Real Estate (Mountain View). courtesy of Pillar9 System
 - C$219,9002 bd1 ba988 sqft521 N 57th Ave SW #306, Calgary, AB T2V 4N5For Sale
 MLS ID #A2346486, Len T. Wong, Associate Broker, Re/Max Complete Realty. courtesy of Pillar9 System
 - C$225,0002 bd1 ba820 sqft630 S 57th Ave SW #308, Calgary, AB T2V 0H4For Sale
 MLS ID #A2335274, Jeff Grohn, Associate, Grassroots Realty Group. courtesy of Pillar9 System
