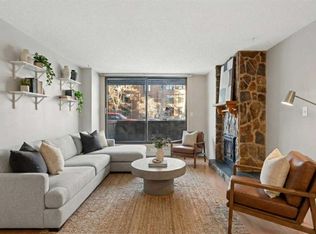
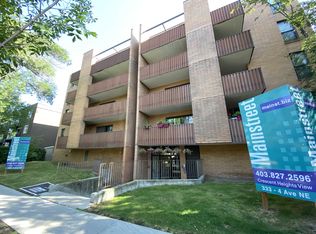
OVER 900 SQ. FT. IN CRESCENT HEIGHTS, A RARE INNER CITY FIND! Welcome to this exceptionally spacious TOP FLOOR PENTHOUSE residence offering an impressive combination of size, natural light, and unbeatable walkability, just minutes from downtown Calgary. From the moment you enter, you’ll appreciate the generous proportions and functional layout that make this home feel anything but ordinary. The large kitchen features an abundance of maple cabinetry, extensive counter space, a tiled backsplash, white appliances, and a centre island providing additional preparation and storage space. The kitchen opens into an expansive living room with plenty of room for oversized furniture, a home office, or an additional sitting area. A cozy fireplace with tile surround and built-in shelving creates an inviting focal point, while large windows fill the space with natural light. The adjoining dining area is wrapped in windows and enjoys peaceful treetop views, creating a bright and welcoming space for meals, entertaining, or your morning coffee. Step outside onto the impressive covered balcony, which extends across the unit and offers plenty of room for outdoor furniture and summer relaxation. The oversized primary bedroom easily accommodates a king sized bed and features a full wall of mirrored closet storage plus private access to the balcony. The remarkably spacious 4 piece bathroom includes an extended vanity, tub and shower combination, ample storage, and your own private SAUNA, a feature rarely found at this price point. Additional highlights include convenient insuite stacked laundry, 2 skylights, freshly painted interior, NEW LVP flooring and tile in wet areas with no carpet, an assigned underground parking stall #21, secure bicycle storage, elevator access, and a well maintained building. Located in the heart of Crescent Heights, you’re steps from Rotary Park, popular restaurants and cafes along Edmonton Trail, public transit, scenic pathways, and the countless amenities of Bridgeland and downtown Calgary. Whether you’re a first time buyer, investor, or someone looking to downsize without sacrificing space, this distinctive home offers outstanding value, an incredible location, and room to make it your own. VIRTUAL TOUR AVAILABLE!
For sale
C$250,000
345 N 4th Ave NE #301, Calgary, AB T2E 0J4
1beds
903sqft
Apartment
Built in 1979
-- sqft lot
$-- Zestimate®
C$277/sqft
C$781/mo HOA
What's special
Large kitchenAbundance of maple cabinetryExtensive counter spaceTiled backsplashPeaceful treetop viewsPrivate saunaConvenient insuite stacked laundry
- 1 day
- 6
- 1
Zillow last checked:
Listing updated:
Listed by:
Art Lee, Associate,
Real Broker,
Chris Gaudet, Associate,
Real Broker
Source: courtesy of Pillar9 System,MLS®#: A2341852 Originating MLS®#: Calgary
Originating MLS®#: CalgaryFacts & features
Interior
Bedrooms & bathrooms
- Bedrooms: 1
- Bathrooms: 1
- Full bathrooms: 1
Other
- Level: Main
- Dimensions: 13`0" x 12`10"
Other
- Level: Main
- Dimensions: 15`1" x 8`9"
Dining room
- Level: Main
- Dimensions: 8`10" x 5`4"
Foyer
- Level: Main
- Dimensions: 7`1" x 6`3"
Kitchen
- Level: Main
- Dimensions: 13`5" x 12`10"
Living room
- Level: Main
- Dimensions: 15`6" x 15`6"
Heating
- Baseboard, Natural Gas
Cooling
- None
Appliances
- Included: Dishwasher, Electric Stove, Microwave, Range Hood, Refrigerator, Washer/Dryer
- Laundry: In Unit
Features
- Closet Organizers, Kitchen Island, No Animal Home, No Smoking Home, Sauna
- Flooring: Ceramic Tile, Vinyl
- Windows: Skylight(s), Window Coverings
- Number of fireplaces: 1
- Fireplace features: Gas, Living Room, Mantle, Tile
- Common walls with other units/homes: 2+ Common Walls,End Unit
Interior area
- Total interior livable area: 903.01 sqft
- Finished area above ground: 903
Video & virtual tour
Property
Parking
- Total spaces: 1
- Parking features: Parkade, Secured, Titled, Underground, Assigned
Features
- Levels: Single Level Unit
- Stories: 3
- Entry location: Top
- Patio & porch: Balcony(s)
- Exterior features: Balcony
Details
- Zoning: M-C1
Construction
Type & style
- Home type: Apartment
- Property subtype: Apartment
- Attached to another structure: Yes
Materials
- Brick, Concrete
- Foundation: Concrete Perimeter
- Roof: Tar/Gravel
Condition
- New construction: No
- Year built: 1979
Community & HOA
Community
- Features: Park, Playground, Sidewalks, Street Lights, Tennis Court(s)
- Subdivision: Crescent Heights
HOA
- Has HOA: Yes
- Amenities included: Bicycle Storage, Elevator(s), Secured Parking, Trash
- Services included: Common Area Maintenance, Gas, Insurance, Maintenance Grounds, Professional Management, Reserve Fund Contributions, Sewer, Snow Removal, Trash, Water
- HOA fee: C$781 monthly
Location
- Region: Calgary
Financial & listing details
- Price per square foot: C$277/sqft
- Date on market: 9/2/2026
- Inclusions: N/A
Price history
Price history is unavailable.
Public tax history
Tax history is unavailable.
Climate risks
Neighborhood: Crescent Heights
Nearby schools
GreatSchools rating
No schools nearby
We couldn't find any schools near this home.

Similar homes
- C$250,0001 bd1 ba604 sqft721 E 4th St NE #135, Calgary, AB T2E 3S7For Sale
 MLS ID #A2342228, Justin Havre, Associate, Exp Realty. courtesy of Pillar9 System
 - C$249,0002 bd1 ba492 sqft450 W 8th Ave SE #909, Calgary, AB T2G 1T2For Sale
 MLS ID #A2342192, Jeffrey Douwes, Associate, Stonemere Real Estate Solutions. courtesy of Pillar9 System
 - C$245,0002 bd2 ba920 sqft355 N 5th Ave NE #101, Calgary, AB T2E 0K9For Sale
 MLS ID #A2314745, Jordan Lotoski, Associate, Re/Max First. courtesy of Pillar9 System
 - C$250,0002 bd2 ba1.1k sqft635 N Marsh Rd NE #10, Calgary, AB T2E 5B4For Sale
 MLS ID #A2329605, Travis Collins, Associate, Lpt Realty. courtesy of Pillar9 System
