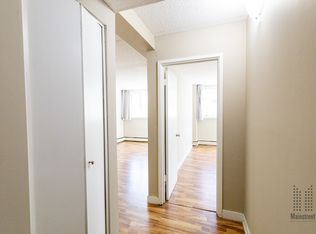
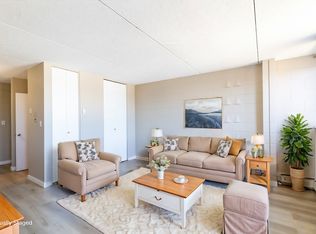
Exceptional value in one of Calgary's most sought-after inner-city communities! Now offered at just $235,000, this spacious over 1,000 sq. ft. two-bedroom condo delivers an incredible combination of size, location, convenience, and lifestyle that's becoming increasingly difficult to find. Perfectly situated in the heart of vibrant Bridgeland, this bright and secure ground-floor home offers a thoughtfully designed layout with generous principal rooms and an expansive south-facing patio - a rare outdoor retreat that's ideal for entertaining, morning coffee, gardening, or simply relaxing in the sunshine. The patio is undergoing a major overhaul with removal of the existing paving stones in favour of a smooth, maintenance free concrete slab. Work is currently underway and set to be completed early to mid-October. The functional kitchen features timeless white cabinetry, quality appliances, and ample counter space, flowing effortlessly into the open-concept dining and living areas where large windows fill the home with natural light. Both bedrooms are generously sized, offering flexibility for guests, roommates, or a home office, while the well-appointed four-piece bathroom, in-suite laundry, and dedicated storage room provide everyday convenience. Additional features include secure underground parking, a pet-friendly building, and condo fees that include all utilities except electricity and internet, making ownership both affordable and predictable. Enjoy one of Calgary's most walkable neighbourhoods with Bridgeland's renowned cafés, restaurants, boutique shopping, parks, river pathways, the Calgary Zoo, TELUS Spark, and the Bridgeland LRT Station all just moments from your door. Downtown is only minutes away, making this an ideal home for professionals, first-time buyers, downsizers, or investors alike. Finding over 1,000 square feet, underground parking, in-suite laundry, and a massive south-facing patio in Bridgeland at this price is an exceptional opportunity. Don't miss your chance to own in one of Calgary's premier inner-city communities.
For sale
C$225,000
659 N 4th Ave NE #106, Calgary, AB T2E 0J9
2beds
1,015sqft
Apartment
Built in 1982
-- sqft lot
$-- Zestimate®
C$222/sqft
C$850/mo HOA
What's special
- 208 days
- 27
- 0
Zillow last checked:
Listing updated:
Listed by:
Melanie Cantius, Associate,
Cir Realty
Source: courtesy of Pillar9 System,MLS®#: A2295821 Originating MLS®#: Calgary
Originating MLS®#: CalgaryFacts & features
Interior
Bedrooms & bathrooms
- Bedrooms: 2
- Bathrooms: 1
- Full bathrooms: 1
Bedroom
- Level: Main
- Dimensions: 9`3" x 12`2"
Other
- Level: Main
- Dimensions: 10`10" x 12`2"
Other
- Level: Main
- Dimensions: 7`9" x 11`1"
Dining room
- Level: Main
- Dimensions: 9`2" x 13`5"
Kitchen
- Level: Main
- Dimensions: 8`1" x 13`1"
Living room
- Level: Main
- Dimensions: 10`9" x 23`11"
Heating
- Baseboard
Cooling
- Window Unit(s)
Appliances
- Included: Dishwasher, Electric Stove, Range Hood, Refrigerator, Washer/Dryer Stacked
- Laundry: In Unit
Features
- Ceiling Fan(s), Closet Organizers, Kitchen Island, No Smoking Home, Open Floorplan
- Flooring: Ceramic Tile, Laminate
- Windows: Window Coverings
- Has fireplace: No
- Common walls with other units/homes: 2+ Common Walls
Interior area
- Total interior livable area: 1,015 sqft
- Finished area above ground: 1,015
Video & virtual tour
Property
Parking
- Total spaces: 1
- Parking features: Assigned, Parkade, Stall, Underground
- Garage spaces: 1
Features
- Levels: Single Level Unit
- Stories: 5
- Entry location: Ground
- Patio & porch: Patio, See Remarks
- Exterior features: Other, Permeable Paving, Private Yard
Details
- Zoning: M-CG d111
Construction
Type & style
- Home type: Apartment
- Property subtype: Apartment
- Attached to another structure: Yes
Materials
- Brick, Concrete
Condition
- New construction: No
- Year built: 1982
Community & HOA
Community
- Features: Park, Playground, Sidewalks, Street Lights
- Subdivision: Bridgeland/Riverside
HOA
- Has HOA: Yes
- Amenities included: Elevator(s), Parking
- Services included: Common Area Maintenance, Heat, Insurance, Parking, Professional Management, Reserve Fund Contributions, Sewer, Snow Removal, Trash, Water
- HOA fee: C$850 monthly
Location
- Region: Calgary
Financial & listing details
- Price per square foot: C$222/sqft
- Date on market: 3/25/2026
- Inclusions: NA
Price history
Price history is unavailable.
Public tax history
Tax history is unavailable.
Climate risks
Neighborhood: Bridgeland
Nearby schools
GreatSchools rating
No schools nearby
We couldn't find any schools near this home.
Similar homes
- C$195,0001 bd1 ba670 sqft659 N 4th Ave NE #205, Calgary, AB T2E 0J9For Sale
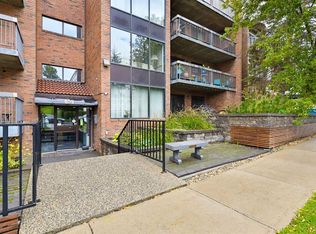 MLS ID #A2344245, Will Vo, Associate, Real Broker. courtesy of Pillar9 System
 - C$219,9002 bd1 ba820 sqft111 N 14th Ave SE #210, Calgary, AB T2G 4Z8For Sale
 MLS ID #A2318097, Sue Saunders, Associate, Real Estate Professionals Inc.. courtesy of Pillar9 System
 - C$227,5002 bd1 ba807 sqft617 N 56th Ave SW #201, Calgary, AB T2V 0G9For Sale
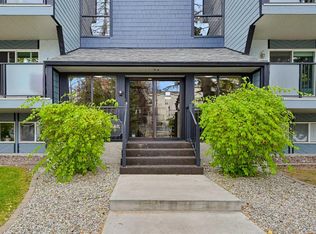 MLS ID #A2349454, Richard Baldy, Associate, Cir Realty. courtesy of Pillar9 System
 - C$224,9002 bd1 ba991 sqft3730 W 50th St NW #210, Calgary, AB T3A 2V9For Sale
 MLS ID #A2350265, Laurie Williamson, Associate, Century 21 Bamber Realty Ltd.. courtesy of Pillar9 System
