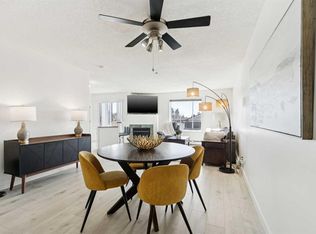
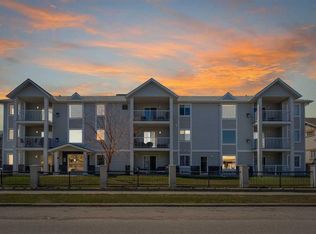
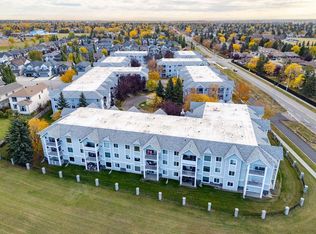
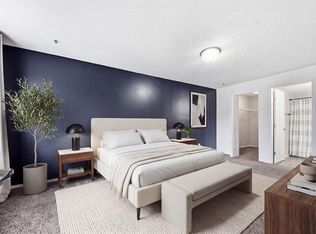
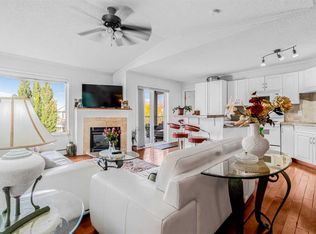
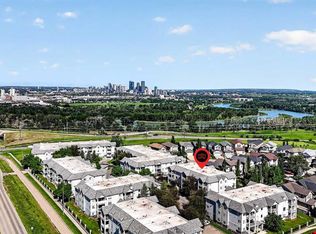
New Great Price!! Top Floor Corner Unit! Incredible opportunity to own this bright and spacious 2-bedroom, 2-bathroom with in-suite storage and laundry. The home has been refreshed with new flooring throughout the kitchen and living room, fresh paint, and a brand-new range and fridge, making it completely move-in ready. Start your mornings on the east-facing patio with a natural gas hookup, perfect for coffee or evening BBQs. This pet-friendly condo is just minutes from natural green space and walking paths. The unit includes one titled underground parking stall, with plenty of additional street parking available for guests. Vacant and ready for quick possession, this stylish condo checks all the boxes. Call today to book a private showing!
For sale
C$229,900
7301 E Valleyview Park SE #301, Calgary, AB T2B 3R6
2beds
940sqft
Apartment
Built in 2000
-- sqft lot
$-- Zestimate®
C$245/sqft
C$737/mo HOA
What's special
Top floor corner unitIn-suite storage and laundryFresh paintBrand-new range and fridgeStylish condo
- 142 days
- 9
- 1
Zillow last checked:
Listing updated:
Listed by:
Jordan Huntrods, Associate,
Maxwell Devonshire Realty
Source: courtesy of Pillar9 System,MLS®#: A2316083 Originating MLS®#: Calgary
Originating MLS®#: CalgaryFacts & features
Interior
Bedrooms & bathrooms
- Bedrooms: 2
- Bathrooms: 2
- Full bathrooms: 2
Other
- Level: Main
- Dimensions: 14`7" x 10`6"
Bedroom
- Level: Main
- Dimensions: 10`10" x 9`0"
Other
- Level: Main
Other
- Level: Main
Kitchen
- Level: Main
- Dimensions: 12`10" x 9`4"
Laundry
- Level: Main
- Dimensions: 5`4" x 5`4"
Living room
- Level: Main
- Dimensions: 12`0" x 12`4"
Walk in closet
- Level: Main
- Dimensions: 7`0" x 5`0"
Heating
- Baseboard
Cooling
- None
Appliances
- Included: Dishwasher, Electric Range, Microwave Hood Fan, Refrigerator, Washer/Dryer
- Laundry: In Unit
Features
- Ceiling Fan(s), Closet Organizers, High Ceilings, No Animal Home, No Smoking Home, Walk-In Closet(s)
- Flooring: Carpet
- Windows: Window Coverings
- Number of fireplaces: 1
- Fireplace features: Gas
- Common walls with other units/homes: 1 Common Wall
Interior area
- Total interior livable area: 940 sqft
Property
Parking
- Total spaces: 1
- Parking features: Underground, Titled
Features
- Levels: Single Level Unit
- Stories: 3
- Entry location: Top
- Patio & porch: Balcony(s)
- Exterior features: Courtyard
Details
- Zoning: M-C1 d109
Construction
Type & style
- Home type: Apartment
- Property subtype: Apartment
- Attached to another structure: Yes
Materials
- Stone, Vinyl Siding, Wood Frame
- Roof: Asphalt
Condition
- New construction: No
- Year built: 2000
Community & HOA
Community
- Features: Park, Playground
- Subdivision: Dover
HOA
- Has HOA: Yes
- Amenities included: None
- Services included: Common Area Maintenance, Electricity, Gas, Insurance, Maintenance Grounds, Professional Management, Sewer, Snow Removal, Trash, Water
- HOA fee: C$737 monthly
Location
- Region: Calgary
Financial & listing details
- Price per square foot: C$245/sqft
- Date on market: 5/29/2026
- Inclusions: N/A
Price history
Price history is unavailable.
Public tax history
Tax history is unavailable.
Climate risks
Neighborhood: Dover
Nearby schools
GreatSchools rating
No schools nearby
We couldn't find any schools near this home.
- C$228,6002 bd2 ba959 sqft6102 N Valleyview Park SE #102, Calgary, AB T2B3R6For Sale
- C$239,9002 bd2 ba962 sqft7106 W Valleyview Park SE #106, Calgary, AB T2B3R6For Sale
- C$224,0002 bd2 ba970 sqft1112 Valleyview Park SE #112, Calgary, AB T2B3R6For Sale
- C$222,0002 bd2 ba996 sqft3208 SW Valleyview Park SE #208, Calgary, AB T2B3R6For Sale
Similar homes
- C$225,0002 bd2 ba998 sqft3308 N Valleyview Park SE #308, Calgary, AB T2B 3R6For Sale
 MLS ID #A2350231, Maneet Gill, Associate, Synterra Realty. courtesy of Pillar9 System
 - C$234,9002 bd2 ba952 sqft5105 S Valleyview Park SE #105, Calgary, AB T2B 3R6For Sale
 MLS ID #A2350631, Jesse Davies, Associate Broker, Century 21 Bamber Realty Ltd.. courtesy of Pillar9 System
 - C$228,6002 bd2 ba959 sqft6102 N Valleyview Park SE #102, Calgary, AB T2B 3R6For SaleMLS ID #A2329234, Jamie Ostby, Associate, Kic Realty. courtesy of Pillar9 System
- C$239,9002 bd2 ba962 sqft7106 W Valleyview Park SE #106, Calgary, AB T2B 3R6For SaleMLS ID #A2339746, Gary Basra, Associate, Real Broker. courtesy of Pillar9 System
