Welcome to the Caledonia on the Waterfront in McKenzie Towne! This bright top-floor 2 bedroom, 1 bathroom unit has a great layout, beautiful mountain views and a location that makes everyday living easy. The main living room is filled with natural light thanks to the large bay window with southwest exposure, making it a great spot to relax and enjoy the view. The two bedrooms are separated by the main living area, giving both bedrooms a nice sense of privacy. One of the standout features of this home is the beautiful laminate hardwood flooring throughout, adding a warm, classic feel and making the space easy to maintain. The kitchen features granite countertops, updated lighting and a great flow into the generous dining area, making it easy to entertain or enjoy everyday meals. You'll also appreciate the convenience of insuite laundry and two portable air conditioning units, both included with the home. The bathroom features a granite countertop and has a smart layout with the vanity separated from the tub and shower area, which makes getting ready in the morning a little easier when sharing the space. Step outside onto your balcony and enjoy your morning coffee, a BBQ with friends or simply take in the mountain views and beautiful fall colours. And of course, being TOP FLOOR means no one is above you! The location is a big part of what makes this home special. You're within walking distance to the High Street shops, coffee spots, restaurants, bars and pubs, giving you that fun, walkable lifestyle that's hard to find. McKenzie Towne also offers access to a recreation facility with activities to enjoy throughout the year. A bright, well-kept home with beautiful hardwood floors, great views, a fantastic layout and a location you'll love coming home to.
For sale
C$215,000
8 NE Prestwick Pond Ter SE #409, Calgary, AB T2Z 4P3
2beds
721sqft
Apartment
Built in 2004
-- sqft lot
$-- Zestimate®
C$298/sqft
C$675/mo HOA
What's special
Beautiful mountain viewsLaminate hardwood flooring throughoutWarm classic feelGenerous dining areaInsuite laundryGreat views
- 1 hour
- 1
- 0
Zillow last checked:
Listing updated:
Listed by:
Travis Copp, Associate,
Re/Max Landan Real Estate
Source: courtesy of Pillar9 System,MLS®#: A2350919 Originating MLS®#: Calgary
Originating MLS®#: CalgaryFacts & features
Interior
Bedrooms & bathrooms
- Bedrooms: 2
- Bathrooms: 1
- Full bathrooms: 1
Bedroom
- Level: Main
- Dimensions: 11`5" x 10`9"
Bedroom
- Level: Main
- Dimensions: 10`4" x 8`8"
Other
- Level: Main
- Dimensions: 5`9" x 10`7"
Dining room
- Level: Main
- Dimensions: 10`11" x 12`3"
Family room
- Level: Main
- Dimensions: 14`7" x 10`10"
Kitchen
- Level: Main
- Dimensions: 8`11" x 7`7"
Heating
- Baseboard
Cooling
- Wall/Window Unit(s)
Appliances
- Included: Dishwasher, Electric Stove, Refrigerator, Washer/Dryer Stacked
- Laundry: In Unit
Features
- Granite Counters, Open Floorplan
- Flooring: Laminate
- Windows: Window Coverings
- Has fireplace: No
- Common walls with other units/homes: 2+ Common Walls
Interior area
- Total interior livable area: 721.07 sqft
Video & virtual tour
Property
Parking
- Total spaces: 1
- Parking features: Stall, Underground, Assigned
Features
- Levels: Single Level Unit
- Stories: 4
- Entry location: Top
- Patio & porch: Balcony(s)
- Exterior features: Balcony, Courtyard
Details
- Zoning: M-2
Construction
Type & style
- Home type: Apartment
- Property subtype: Apartment
- Attached to another structure: Yes
Materials
- Wood Frame
Condition
- New construction: No
- Year built: 2004
Community & HOA
Community
- Features: Clubhouse, Park, Playground
- Subdivision: McKenzie Towne
HOA
- Has HOA: Yes
- Amenities included: Party Room, Secured Parking, Visitor Parking
- Services included: Common Area Maintenance, Heat, Professional Management, Reserve Fund Contributions, Sewer, Snow Removal, Trash, Water
- HOA fee: C$655 monthly
- Second HOA fee: C$235 annually
Location
- Region: Calgary
Financial & listing details
- Price per square foot: C$298/sqft
- Date on market: 10/7/2026
- Inclusions: 2 Portable AC units
Price history
Price history is unavailable.
Public tax history
Tax history is unavailable.
Climate risks
Neighborhood: Mckenzie Towne
Nearby schools
GreatSchools rating
No schools nearby
We couldn't find any schools near this home.
- C$219,9002 bd1 ba720 sqft8 E Prestwick Pond Ter SE #220, Calgary, AB T2Z4P3For Sale

- C$245,0002 bd1 ba731 sqft8 N Prestwick Pond Ter SE #206, Calgary, AB T2Z4P3For Sale

- C$264,9002 bd1 ba737 sqft8 S Prestwick Pond Ter SE #219, Calgary, AB T2Z4P3For Sale
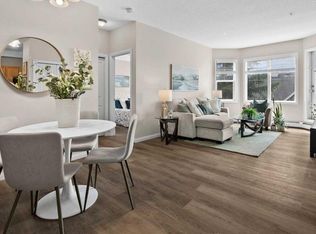
- C$249,9002 bd2 ba847 sqft8 N Prestwick Pond Ter SE #227, Calgary, AB T2Z4P3For Sale
Similar homes
- C$249,9002 bd2 ba847 sqft8 N Prestwick Pond Ter SE #227, Calgary, AB T2Z 4P3For SaleMLS ID #A2349334, Debbie Laliberte, Associate Broker, Cir Realty. courtesy of Pillar9 System
- C$219,9002 bd1 ba720 sqft8 E Prestwick Pond Ter SE #220, Calgary, AB T2Z 4P3For SaleMLS ID #A2324707, Erin Dupont, Associate, Real Broker. courtesy of Pillar9 System
- C$245,0002 bd1 ba731 sqft8 N Prestwick Pond Ter SE #206, Calgary, AB T2Z 4P3For SaleMLS ID #A2312184, Peter Pasion, Associate, Cir Realty. courtesy of Pillar9 System
- C$237,9002 bd1 ba856 sqft25 W Prestwick Dr SE #310, Calgary, AB T2Z 4Z1For Sale
 MLS ID #A2336501, Anthony Stirling, Associate, The Real Estate District. courtesy of Pillar9 System
