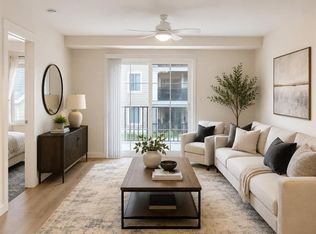
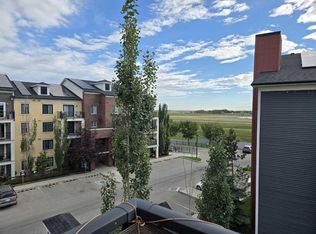
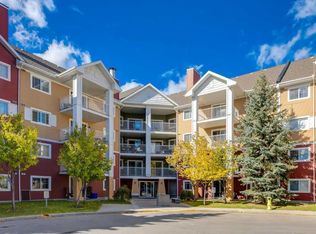
ENJOY BEAUTIFUL PARK VIEWS WITH THE ROCKY MOUNTAINS IN THE DISTANCE FROM THIS EXCEPTIONAL CORNER END UNIT.Offering 910 sq. ft. of thoughtfully designed living space, this home features one of the largest and most desirable floor plans in the building. Proudly owned by the original owner, it has been meticulously maintained and showcases approximately $40,000 in upgrades. The bright, open-concept layout features additional end-unit windows that fill the home with natural light. The stylish kitchen offers granite countertops, stainless steel appliances, ample cabinetry, and a large island overlooking the spacious dining and living areas—perfect for entertaining and everyday living. Additional features include a heated, titled underground parking stall, a secure storage locker, and a pet-friendly building. Ideally located just steps from parks, ponds, playgrounds, and walking pathways, with schools, shopping, restaurants, gyms, South Health Campus, and the amenities of 130th Avenue just minutes away. Quick access to Stoney Trail and Deerfoot Trail makes commuting convenient.
For sale
C$299,900
755 SW Copperpond Blvd SE #5309, Calgary, AB T2Z 4R2
2beds
910sqft
Apartment
Built in 2014
-- sqft lot
$-- Zestimate®
C$329/sqft
C$604/mo HOA
What's special
- 3 days
- 2
- 2
Zillow last checked:
Listing updated:
Listed by:
Yuliya Mitla, Associate,
Cir Realty
Source: courtesy of Pillar9 System,MLS®#: A2349705 Originating MLS®#: Calgary
Originating MLS®#: CalgaryFacts & features
Interior
Bedrooms & bathrooms
- Bedrooms: 2
- Bathrooms: 2
- Full bathrooms: 2
Bedroom
- Level: Main
- Dimensions: 10`6" x 12`0"
Other
- Level: Main
- Dimensions: 10`11" x 12`4"
Other
- Level: Main
- Dimensions: 4`11" x 7`11"
Other
- Level: Main
- Dimensions: 5`1" x 7`9"
Dining room
- Level: Main
- Dimensions: 8`8" x 14`11"
Kitchen
- Level: Main
- Dimensions: 10`11" x 10`5"
Living room
- Level: Main
- Dimensions: 13`9" x 12`6"
Heating
- Baseboard
Cooling
- None
Appliances
- Included: Dishwasher, Electric Range, Microwave Hood Fan, Refrigerator, Washer/Dryer Stacked
- Laundry: In Unit
Features
- Ceiling Fan(s), Granite Counters, Kitchen Island, No Smoking Home, Open Floorplan
- Flooring: Hardwood
- Has fireplace: No
- Common walls with other units/homes: 1 Common Wall,End Unit
Interior area
- Total interior livable area: 910.75 sqft
Property
Parking
- Total spaces: 1
- Parking features: Titled, Underground
Features
- Levels: Single Level Unit
- Stories: 4
- Entry location: Other
- Patio & porch: Balcony(s)
- Exterior features: Balcony, Courtyard
Details
- Zoning: M-X1
Construction
Type & style
- Home type: Apartment
- Property subtype: Apartment
- Attached to another structure: Yes
Materials
- Brick, Concrete, Vinyl Siding, Wood Frame
- Roof: Asphalt Shingle
Condition
- New construction: No
- Year built: 2014
Community & HOA
Community
- Features: Park, Playground, Sidewalks, Street Lights, Tennis Court(s)
- Subdivision: Copperfield
HOA
- Has HOA: Yes
- Amenities included: Elevator(s), Parking, Secured Parking, Visitor Parking
- Services included: Amenities of HOA/Condo, Common Area Maintenance, Gas, Insurance, Interior Maintenance, Maintenance Grounds, Reserve Fund Contributions, Trash, Water
- HOA fee: C$604 monthly
Location
- Region: Calgary
Financial & listing details
- Price per square foot: C$329/sqft
- Date on market: 10/3/2026
- Inclusions: N/A
Price history
Price history is unavailable.
Public tax history
Tax history is unavailable.
Climate risks
Neighborhood: Copperfield
Nearby schools
GreatSchools rating
No schools nearby
We couldn't find any schools near this home.
- C$215,7502 bd1 ba712 sqft755 W Copperpond Blvd SE #5102, Calgary, AB T2Z4R2For Sale

- C$265,0002 bd2 ba801 sqft755 W Copperpond Blvd SE #5206, Calgary, AB T2Z4R2For Sale
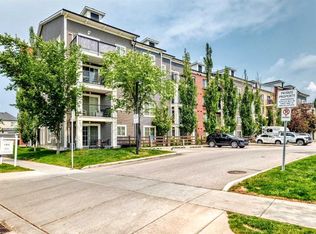
- C$284,9002 bd2 ba769 sqft755 W Copperpond Blvd SE #5407, Calgary, AB T2Z4R2For Sale
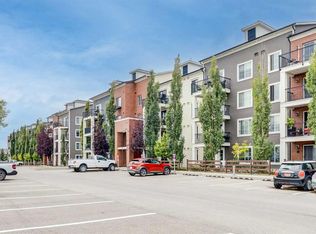
- C$254,9002 bd1 ba710 sqft755 S Copperpond Blvd SE #4302, Calgary, AB T2Z4R2For Sale
Similar homes
- C$280,0002 bd2 ba804 sqft755 E Copperpond Blvd SE #3310, Calgary, AB T2Z 4R2For Sale
 MLS ID #A2346091, Paul Ackerman, Associate, Re/Max Realty Professionals. courtesy of Pillar9 System
 - C$285,0002 bd2 ba913 sqft755 N Copperpond Blvd SE #1409, Calgary, AB T2Z 4R2For Sale
 MLS ID #A2339563, Justin Havre, Associate, Exp Realty. courtesy of Pillar9 System
 - C$309,9002 bd2 ba985 sqft10 E Prestwick Bay SE #4226, Calgary, AB T2Z 0E6For Sale
 MLS ID #A2349731, Niki Mccracken, Associate Broker, Cir Realty. courtesy of Pillar9 System
 - C$305,0002 bd2 ba906 sqft6603 S New Brighton Ave SE #203, Calgary, AB T2Z 5E5For Sale
 MLS ID #A2340602, Deesh Sadiaora, Associate, Exp Realty. courtesy of Pillar9 System
