RENOVATED 2-BED | 2-BATH | 2 TITLED PARKING STALLS Welcome to Copperstone Park III This bright and beautifully renovated ground-floor condo offers an expansive open-concept layout with 9-ft ceilings, modern vinyl plank flooring, and plenty of natural light. Spacious kitchen with granite countertops & stainless steel appliances 2 generous bedrooms — both with private ensuite bathrooms Convenient in-suite laundry 2 titled parking stalls — 1 underground + 1 above-ground West-facing balcony with mountain views & stunning sunsets Private patio backing onto green space, walking path & picturesque pond Perfect for comfortable living or an excellent investment opportunity! Book your private showing today or check out the virtual tour!
For sale
C$314,999
99 E Copperstone Park SE #3108, Calgary, AB T2Z 5C9
2beds
800sqft
Apartment
Built in 2017
-- sqft lot
$-- Zestimate®
C$394/sqft
C$956/mo HOA
What's special
Expansive open-concept layoutModern vinyl plank flooringPlenty of natural lightStainless steel appliancesConvenient in-suite laundry
- 9 hours |
- 1 |
- 0 |
Zillow last checked:
Listing updated:
Listed by:
Harman Dhaliwal, Associate,
Royal Lepage Blue Sky,
Baldeep Kaur, Associate,
Royal Lepage Blue Sky
Source: courtesy of Pillar9 System,MLS®#: A2336944 Originating MLS®#: Calgary
Originating MLS®#: CalgaryFacts & features
Interior
Bedrooms & bathrooms
- Bedrooms: 2
- Bathrooms: 2
- Full bathrooms: 2
Other
- Level: Main
- Dimensions: 13`10" x 10`0"
Other
- Level: Main
- Dimensions: 16`11" x 9`1"
Other
- Level: Main
- Dimensions: 7`7" x 4`11"
Other
- Level: Main
- Dimensions: 7`9" x 9`1"
Dining room
- Level: Main
- Dimensions: 5`0" x 10`0"
Foyer
- Level: Main
- Dimensions: 10`11" x 4`8"
Kitchen
- Level: Main
- Dimensions: 8`4" x 12`5"
Laundry
- Level: Main
- Dimensions: 3`3" x 3`2"
Living room
- Level: Main
- Dimensions: 14`1" x 12`2"
Heating
- Baseboard
Cooling
- None
Appliances
- Included: Dishwasher, Electric Stove, Microwave Hood Fan, Refrigerator, Washer/Dryer
- Laundry: In Unit
Features
- No Animal Home, No Smoking Home, Open Floorplan
- Flooring: Carpet, Ceramic Tile
- Has fireplace: No
- Common walls with other units/homes: 2+ Common Walls,End Unit
Interior area
- Total interior livable area: 800 sqft
Property
Parking
- Total spaces: 2
- Parking features: Parkade, Stall, Underground, Titled
Features
- Levels: Single Level Unit
- Stories: 4
- Entry location: Ground
- Patio & porch: Patio
- Exterior features: Other, Private Entrance
Details
- Parcel number: 112663351
- Zoning: M-2
Construction
Type & style
- Home type: Apartment
- Property subtype: Apartment
- Attached to another structure: Yes
Materials
- Brick, Vinyl Siding, Wood Frame
Condition
- New construction: No
- Year built: 2017
Community & HOA
Community
- Features: Golf, Park, Playground
- Subdivision: Copperfield
HOA
- Has HOA: Yes
- Amenities included: Laundry, Park, Parking, Playground, Snow Removal, Trash, Visitor Parking
- Services included: Common Area Maintenance, Gas, Heat, Professional Management, Reserve Fund Contributions, Water
- HOA fee: C$478 monthly
- Second HOA fee: C$478 monthly
Location
- Region: Calgary
Financial & listing details
- Price per square foot: C$394/sqft
- Date on market: 8/13/2026
- Inclusions: none
Price history
Price history is unavailable.
Public tax history
Tax history is unavailable.
Climate risks
Neighborhood: Copperfield
Nearby schools
GreatSchools rating
No schools nearby
We couldn't find any schools near this home.
- C$305,0002 bd2 ba780 sqft99 E Copperstone Park SE #3209, Calgary, AB T2Z5C9For Sale

- C$319,9002 bd2 ba912 sqft99 E Copperstone Park SE #4318, Calgary, AB T2Z5C9For Sale

- C$--2 bd2 ba800 sqft99 Copperstone Park SE #1407, Calgary, AB T2Z5C9Off Market
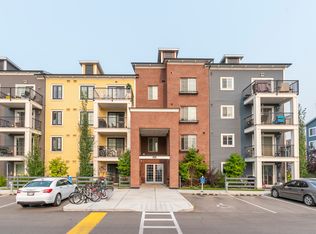
- C$--2 bd2 ba-- sqft99 Copperstone Park SE #1, Calgary, AB T2Z5C9Off Market
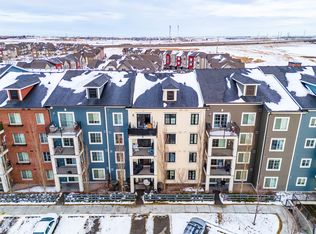
- C$--2 bd2 ba740 sqft99 Copperstone Park SE #4114, Calgary, AB T2Z5C9Off Market
- C$--2 bd2 ba920 sqft99 Copperstone Park SE #3211, Calgary, AB T2Z5C9Off Market
- C$--2 bd2 ba900 sqft99 Copperstone Park SE #1113, Calgary, AB T2Z5C9Off Market
- C$1,7502 bd2 ba-- sqft99 Copperstone Park SE #1207, Calgary, AB T2Z5C9For Rent
Similar homes
- C$324,9002 bd2 ba870 sqft6603 New Brighton Ave SE #115, Calgary, AB T2Z 5E5For Sale
 MLS ID #A2325190, Erin Guiltenane, Associate, Real Estate Professionals Inc.. courtesy of Pillar9 System
 - C$300,0002 bd2 ba803 sqft755 W Copperpond Blvd SE #5413, Calgary, AB T2Z 4R2For Sale
 MLS ID #A2329661, Justin Havre, Associate, Exp Realty. courtesy of Pillar9 System
 - C$309,8882 bd2 ba771 sqft755 N Copperpond Blvd SE #1312, Calgary, AB T2Z 4R2For Sale
 MLS ID #A2309330, Pankush Gupta, Associate, Maxwell Central. courtesy of Pillar9 System
 - C$365,0002 bd2 ba938 sqft30 Cranfield Line SE #208, Calgary, AB T3M 0C4For Sale
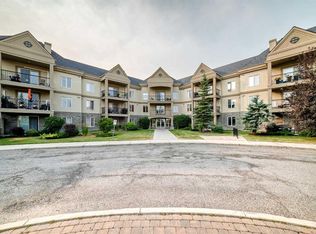 MLS ID #A2335644, Sheri-Lee Presenger, Associate Broker, Real Estate Professionals Inc.. courtesy of Pillar9 System
 - C$315,0002 bd2 ba853 sqft11 NE Mahogany Row SE #3415, Calgary, AB T3M 2L6For SaleMLS ID #A2309369, Paul Chou, Associate, Re/Max First. courtesy of Pillar9 System
- C$---- bd-- ba-- sqft400 W Auburn Meadows Cmn SE #220, Calgary, AB T3M 3K7Off Market
- C$299,9002 bd2 ba900 sqft279 S Copperpond Cmn SE #4201, Calgary, AB T2Z 0S4For SaleMLS ID #A2303831, Stuart Bartwicki, Associate, Cir Realty. courtesy of Pillar9 System
- C$320,0002 bd2 ba835 sqft4350 NE Seton Dr SE #411, Calgary, AB T3M 3B1For SaleMLS ID #A2318089, Erin Reeves, Associate, Exp Realty. courtesy of Pillar9 System
- C$319,9002 bd2 ba857 sqft220 N Seton Grv SE #2308, Calgary, AB T3M 3T1For SaleMLS ID #A2330987, Ray Adegbola, Associate, First Place Realty. courtesy of Pillar9 System
- C$310,0002 bd2 ba970 sqft81 N Legacy Blvd SE #2201, Calgary, AB T2X 2B9For SaleMLS ID #A2333427, Olena Sobkovych, Associate, Cir Realty. courtesy of Pillar9 System
- C$319,0002 bd2 ba836 sqft522 NE Cranford Dr SE #3105, Calgary, AB T3M 2L7For SaleMLS ID #A2318829, Charmaine Shorrock, Associate, Real Broker. courtesy of Pillar9 System
- C$295,0002 bd1 ba717 sqft25 N Auburn Meadows Ave SE #134, Calgary, AB T3M 2L3For SaleMLS ID #A2323840, Michael Burton, Associate, Re/Max Realty Professionals. courtesy of Pillar9 System
- C$355,0002 bd2 ba762 sqft10 E Walgrove Walk SE #120, Calgary, AB T2X 4E3For SaleMLS ID #A2335074, Peter Pasion, Associate, Cir Realty. courtesy of Pillar9 System
- C$349,0002 bd2 ba837 sqft110 NW Auburn Meadows Vw SE #105, Calgary, AB T3M 2M2For SaleMLS ID #A2314527, Max Malychev, Associate, Cir Realty. courtesy of Pillar9 System
- C$315,0002 bd2 ba843 sqft16969 N 24th St SW #5210, Calgary, AB T2Y 0H9For SaleMLS ID #A2334283, Charlene Martindale, Associate, Exp Realty. courtesy of Pillar9 System
- C$329,9002 bd2 ba886 sqft19661 E 40th St SE #305, Calgary, AB T3M 3H3For SaleMLS ID #A2309032, Julie Parry, Associate, Re/Max First. courtesy of Pillar9 System
- C$314,0002 bd2 ba876 sqft23 N Millrise Dr SW #336, Calgary, AB T2Y 3V1For SaleMLS ID #A2317822, Dallas Burton, Associate, Maxwell Canyon Creek. courtesy of Pillar9 System
- C$299,0002 bd2 ba908 sqft4641 SW 128th Ave NE #4101, Calgary, AB T3N 1T5For SaleMLS ID #A2335925, Yatin Kalra, Associate, Smartpro Realty. courtesy of Pillar9 System
- C$349,0002 bd2 ba866 sqft151 N Legacy Main St SE #6409, Calgary, AB T2X 4A4For SaleMLS ID #A2335106, Max Malychev, Associate, Cir Realty. courtesy of Pillar9 System
- C$344,4002 bd2 ba827 sqft740 W Legacy Village Rd SE #2401, Calgary, AB T2X 5L2For SaleMLS ID #A2336122, Vincent Phan, Associate, 2% Realty. courtesy of Pillar9 System
