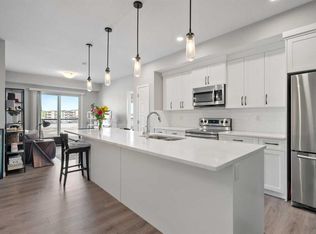
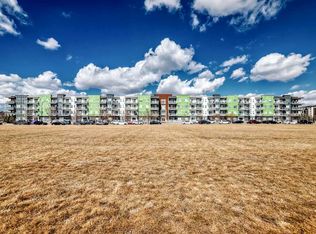
BEST VALUE IN SETON! Welcome to this immaculate corner-unit in the vibrant community of Seton, where urban convenience meets modern comfort. Ideally located close to the YMCA, shopping, a cinema, and the South Health Campus, this beautifully maintained 2-bedroom, 2-bathroom home offers an exceptional lifestyle in one of Calgary’s most sought-after communities. Step inside and immediately appreciate the abundance of natural light, high ceilings, and gorgeous luxury vinyl plank flooring that flows throughout the main living areas. Just off the entry, a dedicated office nook with a quartz desk provides the perfect work-from-home space. Designed with both style and function in mind, the stunning white kitchen features high-gloss cabinetry, sparkling white quartz countertops, stainless steel appliances, two pantry closets, and an oversized island with eating bar seating. With ample cabinetry and generous counter space, this kitchen is ideal for everyday living and entertaining alike. The dining area is enhanced by a large south-facing window, while the spacious living room opens directly onto the huge East facing balcony—an ideal spot for morning coffee, evening relaxation, or hosting guests. The primary bedroom is a private retreat, complete with plush carpeting, a walk-in closet, and a luxurious 5-piece ensuite featuring dual sinks, quartz counters, tiled flooring, a soaker tub, and a separate tiled shower. The second bedroom is bright, airy, and generously sized, while the stylish 4-piece main bathroom also offers quartz countertops. Additional highlights include in-suite laundry with stacked washer and dryer, a storage unit conveniently located behind the parking stall, and the added privacy and natural light that come with corner-unit living. A beautifully cared-for home in an unbeatable location—this is condo living at its best in Seton. View Multi Media/3D Virtual Tour.
For sale
C$329,900
19661 E 40th St SE #305, Calgary, AB T3M 3H3
2beds
886sqft
Apartment
Built in 2021
-- sqft lot
$-- Zestimate®
C$372/sqft
C$636/mo HOA
What's special
Abundance of natural lightHigh ceilingsStunning white kitchenHigh-gloss cabinetrySparkling white quartz countertopsStainless steel appliancesTwo pantry closets
- 102 days |
- 2 |
- 0 |
Zillow last checked:
Listing updated:
Listed by:
Julie Parry, Associate,
Re/Max First
Source: courtesy of Pillar9 System,MLS®#: A2309032 Originating MLS®#: Calgary
Originating MLS®#: CalgaryFacts & features
Interior
Bedrooms & bathrooms
- Bedrooms: 2
- Bathrooms: 2
- Full bathrooms: 2
Other
- Level: Main
- Dimensions: 9`11" x 10`11"
Bedroom
- Level: Main
- Dimensions: 9`11" x 10`0"
Other
- Level: Main
- Dimensions: 4`10" x 7`9"
Other
- Level: Main
- Dimensions: 7`10" x 7`11"
Dining room
- Level: Main
- Dimensions: 5`5" x 8`8"
Other
- Level: Main
- Dimensions: 3`8" x 6`10"
Kitchen
- Level: Main
- Dimensions: 8`11" x 12`4"
Laundry
- Level: Main
- Dimensions: 3`3" x 4`10"
Living room
- Level: Main
- Dimensions: 10`5" x 12`6"
Office
- Level: Main
- Dimensions: 4`1" x 5`5"
Heating
- Baseboard, Natural Gas
Cooling
- None
Appliances
- Included: Dishwasher, Dryer, Microwave Hood Fan, Refrigerator, Stove(s), Washer
- Laundry: In Unit
Features
- No Smoking Home, Open Floorplan
- Flooring: Carpet, Ceramic Tile
- Windows: Window Coverings
- Has fireplace: No
- Common walls with other units/homes: 2+ Common Walls
Interior area
- Total interior livable area: 886.46 sqft
- Finished area above ground: 886
Property
Parking
- Total spaces: 1
- Parking features: Parkade, Titled, Underground
Features
- Levels: Single Level Unit
- Stories: 4
- Entry location: Other
- Patio & porch: Balcony(s)
- Exterior features: Balcony
Details
- Parcel number: 101329207
- Zoning: M-2
Construction
Type & style
- Home type: Apartment
- Property subtype: Apartment
- Attached to another structure: Yes
Materials
- Brick, Composite Siding, Wood Frame
Condition
- New construction: No
- Year built: 2021
Community & HOA
Community
- Features: Park, Playground, Sidewalks, Street Lights
- Subdivision: Seton
HOA
- Has HOA: Yes
- Amenities included: Visitor Parking
- Services included: Common Area Maintenance, Heat, Insurance, Professional Management, Reserve Fund Contributions, Sewer, Snow Removal
- HOA fee: C$598 monthly
- Second HOA fee: C$452 annually
Location
- Region: Calgary
Financial & listing details
- Price per square foot: C$372/sqft
- Date on market: 5/10/2026
- Inclusions: N/A
Price history
Price history is unavailable.
Public tax history
Tax history is unavailable.
Climate risks
Neighborhood: T3M
Nearby schools
GreatSchools rating
No schools nearby
We couldn't find any schools near this home.
- C$249,9001 bd1 ba494 sqft19661 N 40th St SE #316, Calgary, AB T3M3H3For Sale

- C$255,0001 bd1 ba583 sqft19661 N 40th St SE #211, Calgary, AB T3M3H3For Sale
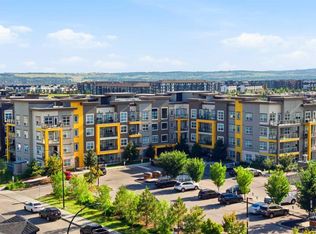
- C$245,0001 bd1 ba579 sqft19621 E 40th St SE #108, Calgary, AB T3M3B2For Sale
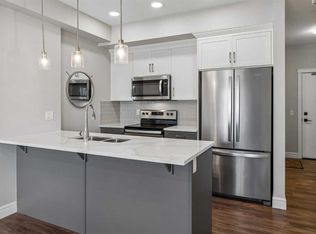
- C$339,9002 bd2 ba883 sqft19621 S 40th St SE #318, Calgary, AB T3M3B2For Sale
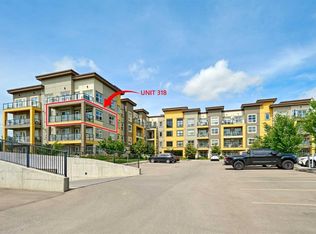
- C$4,3502 bd2 ba809 sqft19621 S 40th St SE #401, Calgary, AB T3M3B2For Rent
- C$--2 bd2 ba757 sqft19621 S 40th St SE #402, Calgary, AB T3M3B2Off Market
- C$209,9001 bd1 ba493 sqft19661 N 40th St SE #216, Calgary, AB T3M3H3For Sale
- C$229,9001 bd1 ba488 sqft19621 40th St SE #416, Calgary, AB T3M3B2For Sale
Similar homes
- C$354,9002 bd2 ba951 sqft16 Auburn Bay Line SE #301, Calgary, AB T3M 1Z6For Sale
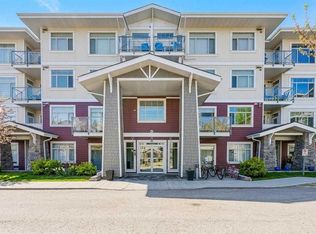 MLS ID #A2306150, Brenna Anderson, Associate, Cir Realty. courtesy of Pillar9 System
 - C$320,0002 bd2 ba835 sqft4350 NE Seton Dr SE #411, Calgary, AB T3M 3B1For Sale
 MLS ID #A2318089, Erin Reeves, Associate, Exp Realty. courtesy of Pillar9 System
 - C$335,0002 bd2 ba862 sqft20 S Seton Park SE #215, Calgary, AB T3M 2V4For Sale
 MLS ID #A2325898, Liang Ni, Associate, Homecare Realty Ltd.. courtesy of Pillar9 System
 - C$319,9002 bd2 ba857 sqft220 N Seton Grv SE #2308, Calgary, AB T3M 3T1For Sale
 MLS ID #A2330987, Ray Adegbola, Associate, First Place Realty. courtesy of Pillar9 System
 - C$369,9002 bd3 ba1.2k sqft154 Seton Pass SE, Calgary, AB T3M 3A6For SaleMLS ID #A2336916, Shon Iserovich, Associate, Re/Max Complete Realty. courtesy of Pillar9 System
- C$325,0002 bd2 ba933 sqft11 NW Mahogany Row SE #3317, Calgary, AB T3M 2L6For SaleMLS ID #A2336156, Paul Stutz, Associate, Remax Innovations. courtesy of Pillar9 System
- C$---- bd-- ba-- sqft400 W Auburn Meadows Cmn SE #220, Calgary, AB T3M 3K7Off Market
- C$319,0002 bd2 ba836 sqft522 NE Cranford Dr SE #3105, Calgary, AB T3M 2L7For SaleMLS ID #A2318829, Charmaine Shorrock, Associate, Real Broker. courtesy of Pillar9 System
- C$365,0002 bd2 ba969 sqft20 N Mahogany Mews SE #312, Calgary, AB T3M 2W8For SaleMLS ID #A2336437, Jennifer Mcintosh, Associate, Kic Realty. courtesy of Pillar9 System
- C$255,0001 bd1 ba583 sqft19661 N 40th St SE #211, Calgary, AB T3M 3H3For SaleMLS ID #A2333447, Derek Thistle, Associate, Real Broker. courtesy of Pillar9 System
- C$349,0002 bd2 ba837 sqft110 NW Auburn Meadows Vw SE #105, Calgary, AB T3M 2M2For SaleMLS ID #A2314527, Max Malychev, Associate, Cir Realty. courtesy of Pillar9 System
- C$349,9002 bd2 ba865 sqft42 S Cranbrook Gdns SE #1311, Calgary, AB T3M 3P9For SaleMLS ID #A2325708, Priya Sri Balachandran, Associate, Century 21 Bamber Realty Ltd.. courtesy of Pillar9 System
- C$309,9002 bd2 ba701 sqft35 NE Walgrove Walk SE #410, Calgary, AB T2X 4E1For SaleMLS ID #A2336245, Alex Sazanovich, Associate, Cir Realty. courtesy of Pillar9 System
- C$324,9002 bd2 ba870 sqft6603 New Brighton Ave SE #115, Calgary, AB T2Z 5E5For SaleMLS ID #A2325190, Erin Guiltenane, Associate, Real Estate Professionals Inc.. courtesy of Pillar9 System
- C$339,9002 bd2 ba922 sqft215 Legacy Blvd SE #3417, Calgary, AB T2X 3Z5For SaleMLS ID #A2332858, Alex Sazanovich, Associate, Cir Realty. courtesy of Pillar9 System
- C$304,9002 bd1 ba531 sqft300 N Auburn Meadows Cmn SE #402, Calgary, AB T3M 3E7For SaleMLS ID #A2323118, Alexander Pidann, Associate, Remax Innovations. courtesy of Pillar9 System
- C$369,9002 bd2 ba835 sqft20295 N Seton Way SE #6301, Calgary, AB T3M 3Y7For SaleMLS ID #A2331071, Anna Olsinska, Associate, Diamond Realty & Associates Ltd. courtesy of Pillar9 System
- C$355,0002 bd2 ba762 sqft10 E Walgrove Walk SE #120, Calgary, AB T2X 4E3For SaleMLS ID #A2335074, Peter Pasion, Associate, Cir Realty. courtesy of Pillar9 System
- C$310,0002 bd2 ba970 sqft81 N Legacy Blvd SE #2201, Calgary, AB T2X 2B9For SaleMLS ID #A2333427, Olena Sobkovych, Associate, Cir Realty. courtesy of Pillar9 System
- C$399,0002 bd2 ba1k sqft220 E Seton Grv SE #3208, Calgary, AB T3M 3T1For SaleMLS ID #A2327009, Manhar Verma, Associate, Cir Realty. courtesy of Pillar9 System
