Welcome to this beautifully maintained top-floor corner unit in the award-winning community of Legacy! Offering 2 bedrooms, 2 bathrooms, two titled parking stalls, and a separate storage locker, this bright and spacious condo delivers the perfect combination of comfort, convenience, and value. With northeast exposure, this home is filled with natural light throughout the day. The open-concept layout features durable luxury vinyl plank flooring in the main living areas, creating a warm and inviting space that's ideal for both everyday living and entertaining. The modern kitchen is equipped with granite countertops, stainless steel appliances, a subway tile backsplash, and a large island with seating, providing plenty of prep space, storage, and room to gather with family and friends. The kitchen flows seamlessly into the living and dining areas, making the space feel open and connected. The spacious primary bedroom includes a private 3-piece ensuite, while the second bedroom is conveniently located beside the full 4-piece bathroom, making this layout ideal for families, guests, roommates, or a home office. In-suite laundry adds everyday convenience. Step outside onto your private balcony and enjoy your own outdoor retreat—the perfect place to relax with your morning coffee or unwind after a long day. Located just steps from a beautiful pond, scenic walking paths, playgrounds, and green space, you'll also be within a short walk of Township Shopping Centre, offering grocery stores, cafés, restaurants, fitness facilities, and everyday amenities. Legacy is one of Calgary's most desirable communities, known for its extensive pathway network, parks, excellent schools, and easy access to Macleod Trail and Stoney Trail. Whether you're a first-time buyer, downsizing, or looking for a fantastic investment property, this move-in-ready condo checks all the boxes. Book your private showing today!
For sale
C$339,900
215 Legacy Blvd SE #3417, Calgary, AB T2X 3Z5
2beds
922sqft
Apartment
Built in 2017
-- sqft lot
$-- Zestimate®
C$368/sqft
C$575/mo HOA
What's special
Top-floor corner unitBright and spacious condoOpen-concept layoutWarm and inviting spaceModern kitchenGranite countertopsStainless steel appliances
- 77 days
- 1
- 0
Zillow last checked:
Listing updated:
Listed by:
Alex Sazanovich, Associate,
Cir Realty,
Artem Bavolskyi, Associate,
Cir Realty
Source: courtesy of Pillar9 System,MLS®#: A2332858 Originating MLS®#: Calgary
Originating MLS®#: CalgaryFacts & features
Interior
Bedrooms & bathrooms
- Bedrooms: 2
- Bathrooms: 2
- Full bathrooms: 2
Bedroom
- Level: Main
- Dimensions: 10`11" x 12`3"
Other
- Level: Main
- Dimensions: 10`10" x 12`8"
Other
- Level: Main
- Dimensions: 4`11" x 7`10"
Other
- Level: Main
- Dimensions: 4`11" x 7`8"
Dining room
- Level: Main
- Dimensions: 8`3" x 14`8"
Foyer
- Level: Main
- Dimensions: 11`4" x 4`3"
Kitchen
- Level: Main
- Dimensions: 11`4" x 10`3"
Living room
- Level: Main
- Dimensions: 13`8" x 12`8"
Heating
- Baseboard
Cooling
- None
Appliances
- Included: Dishwasher, Electric Stove, Microwave Hood Fan, Refrigerator, Washer/Dryer Stacked
- Laundry: In Unit
Features
- Granite Counters, Kitchen Island, Open Floorplan
- Flooring: Carpet, Ceramic Tile
- Has fireplace: No
- Common walls with other units/homes: 2+ Common Walls
Interior area
- Total interior livable area: 922.53 sqft
- Finished area above ground: 922
Video & virtual tour
Property
Parking
- Total spaces: 2
- Parking features: Stall, Titled, Underground
Features
- Levels: Single Level Unit
- Stories: 4
- Entry location: Top
- Patio & porch: Balcony(s)
- Exterior features: Balcony, Playground, Storage
Details
- Zoning: M-X2
Construction
Type & style
- Home type: Apartment
- Property subtype: Apartment
- Attached to another structure: Yes
Materials
- Brick, Concrete, Vinyl Siding, Wood Frame
Condition
- New construction: No
- Year built: 2017
Community & HOA
Community
- Features: Park, Playground, Sidewalks, Street Lights
- Subdivision: Legacy
HOA
- Has HOA: Yes
- Amenities included: Secured Parking, Visitor Parking
- Services included: Amenities of HOA/Condo, Common Area Maintenance, Gas, Heat, Interior Maintenance, Maintenance Grounds, Parking, Professional Management, Reserve Fund Contributions, Sewer, Snow Removal, Trash, Water
- HOA fee: C$572 monthly
- Second HOA fee: C$36 annually
Location
- Region: Calgary
Financial & listing details
- Price per square foot: C$368/sqft
- Date on market: 7/31/2026
- Inclusions: Furniture may be included in the sale, and the price is negotiable.
Price history
Price history is unavailable.
Public tax history
Tax history is unavailable.
Climate risks
Neighborhood: Legacy
Nearby schools
GreatSchools rating
No schools nearby
We couldn't find any schools near this home.
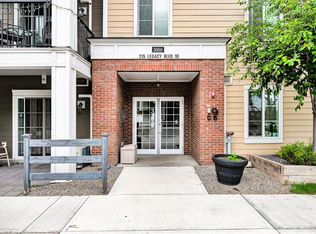
- C$284,9002 bd2 ba791 sqft215 N Legacy Blvd SE #3305, Calgary, AB T2X3Z5For Sale
- C$369,9002 bd2 ba945 sqft215 S Legacy Blvd SE #4220, Calgary, AB T2X3Z5For Sale

- C$190,0001 bd1 ba423 sqft215 N Legacy Blvd SE #2405, Calgary, AB T2X3Z5For Sale
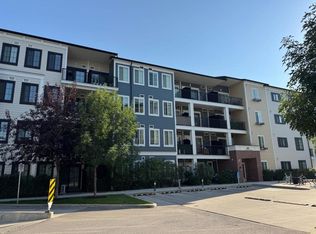
- C$209,9001 bd1 ba573 sqft215 W Legacy Blvd SE #2221, Calgary, AB T2X3Z4For Sale

Similar homes
- C$369,9002 bd2 ba945 sqft215 S Legacy Blvd SE #4220, Calgary, AB T2X 3Z5For SaleMLS ID #A2325879, Claudia Hernandez, Associate, Cir Realty. courtesy of Pillar9 System
- C$335,0002 bd2 ba803 sqft151 S Legacy Main St SE #6216, Calgary, AB T2X 4A4For Sale
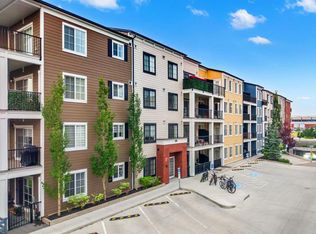 MLS ID #A2332946, Kaitlin Gourlie, Associate, Real Broker. courtesy of Pillar9 System
 - C$324,9002 bd2 ba866 sqft151 N Legacy Main St SE #6409, Calgary, AB T2X 4A4For Sale
 MLS ID #A2335106, Max Malychev, Associate, Cir Realty. courtesy of Pillar9 System
 - C$340,0002 bd2 ba762 sqft10 E Walgrove Walk SE #120, Calgary, AB T2X 4E3For Sale
 MLS ID #A2335074, Peter Pasion, Associate, Cir Realty. courtesy of Pillar9 System
