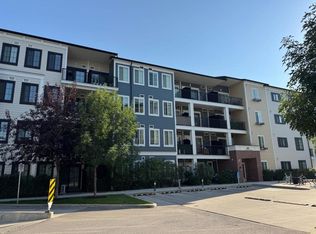
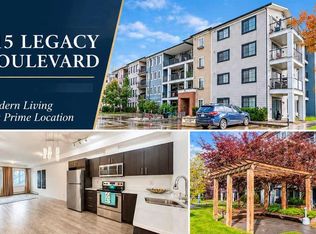
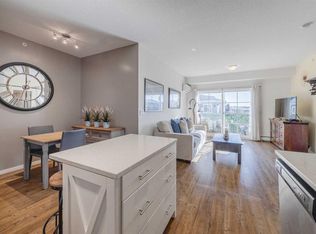
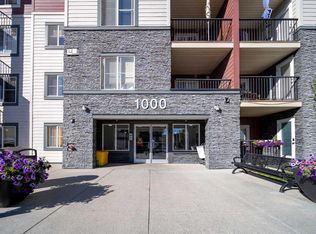
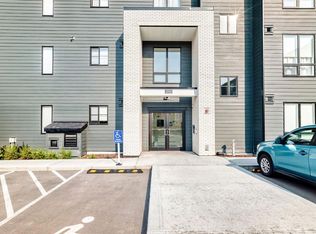
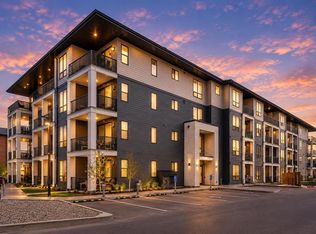
Welcome home to Legacy Park! This beautifully maintained third-floor condominium offers a thoughtfully designed layout, modern finishes, and the comfort of AIR CONDITIONING for year-round enjoyment. The stylish kitchen is the heart of the home, featuring luxurious QUARTZ countertops, stainless steel appliances, an upgraded INDUCTION RANGE, and a large central island with seating—perfect for casual dining or entertaining. Durable tile flooring runs throughout the main living areas, while high knockdown ceilings create an open and spacious feel. Designed with privacy in mind, the floor plan offers two generously sized bedrooms and two full bathrooms, making it ideal for homeowners, roommates, or guests. A rare and valuable feature, this unit includes TWO TITLED PARKING stalls—one secure underground stall and one accessible surface stall—providing convenience and flexibility year-round. Located in the award-winning community of Legacy, residents enjoy access to more than 15 kilometres of scenic walking paths, environmental reserves, parks, playgrounds, and nearby shopping, dining, and everyday amenities. Whether you're a first-time buyer, downsizer, or investor, this home offers the perfect combination of comfort, convenience, and low-maintenance living.
For sale
C$284,900
215 N Legacy Blvd SE #3305, Calgary, AB T2X 3Z5
2beds
791sqft
Apartment
Built in 2017
-- sqft lot
$-- Zestimate®
C$360/sqft
C$498/mo HOA
What's special
Thoughtfully designed layoutModern finishesStylish kitchenLuxurious quartz countertopsStainless steel appliancesUpgraded induction rangeTwo generously sized bedrooms
- 48 days
- 3
- 0
Zillow last checked:
Listing updated:
Listed by:
Christie Crawford, Associate,
Royal Lepage Solutions
Source: courtesy of Pillar9 System,MLS®#: A2343437 Originating MLS®#: Calgary
Originating MLS®#: CalgaryFacts & features
Interior
Bedrooms & bathrooms
- Bedrooms: 2
- Bathrooms: 2
- Full bathrooms: 2
Bedroom
- Level: Main
- Dimensions: 12`11" x 10`0"
Bedroom
- Level: Main
- Dimensions: 10`5" x 9`3"
Other
- Level: Main
- Dimensions: 8`0" x 4`11"
Other
- Level: Main
- Dimensions: 7`3" x 4`10"
Kitchen
- Level: Main
- Dimensions: 12`4" x 8`10"
Laundry
- Level: Main
- Dimensions: 4`1" x 3`9"
Living room
- Level: Main
- Dimensions: 11`5" x 8`10"
Heating
- Baseboard
Cooling
- Wall Unit(s)
Appliances
- Included: Dishwasher, Dryer, Electric Range, Garage Control(s), Microwave Hood Fan, Refrigerator, Washer
- Laundry: In Unit
Features
- No Smoking Home, Quartz Counters
- Flooring: Carpet, Tile
- Windows: Window Coverings
- Has fireplace: No
- Common walls with other units/homes: 2+ Common Walls
Interior area
- Total interior livable area: 791 sqft
Property
Parking
- Total spaces: 2
- Parking features: Parkade, Stall, Underground, Titled
- Garage spaces: 1
Features
- Levels: Single Level Unit
- Stories: 4
- Entry location: Other
- Patio & porch: Balcony(s)
- Exterior features: Balcony, BBQ gas line
Details
- Zoning: M-X2
Construction
Type & style
- Home type: Apartment
- Property subtype: Apartment
- Attached to another structure: Yes
Materials
- Brick, Wood Frame, Wood Siding
Condition
- New construction: No
- Year built: 2017
Community & HOA
Community
- Features: Park, Playground, Sidewalks
- Subdivision: Legacy
HOA
- Has HOA: Yes
- Amenities included: Elevator(s), Parking, Secured Parking, Snow Removal, Storage, Trash
- Services included: Common Area Maintenance, Gas, Heat, Insurance, Professional Management, Reserve Fund Contributions, Sewer, Snow Removal, Trash, Water
- HOA fee: C$495 monthly
- Second HOA fee: C$30 annually
Location
- Region: Calgary
Financial & listing details
- Price per square foot: C$360/sqft
- Date on market: 9/8/2026
- Inclusions: N/A
Price history
Price history is unavailable.
Public tax history
Tax history is unavailable.
Climate risks
Neighborhood: Legacy
Nearby schools
GreatSchools rating
No schools nearby
We couldn't find any schools near this home.
- C$349,9002 bd2 ba945 sqft215 S Legacy Blvd SE #4220, Calgary, AB T2X3Z5For Sale

- C$190,0001 bd1 ba423 sqft215 N Legacy Blvd SE #2405, Calgary, AB T2X3Z5For Sale
- C$209,9001 bd1 ba573 sqft215 W Legacy Blvd SE #2221, Calgary, AB T2X3Z4For Sale
- C$325,0002 bd2 ba892 sqft215 S Legacy Blvd SE #4410, Calgary, AB T2X3Z5For Sale
Similar homes
- C$274,9002 bd2 ba701 sqft81 S Legacy Blvd SE #1405, Calgary, AB T2X 2B9For Sale
 MLS ID #A2347774, Xin Zhou, Associate, Homecare Realty Ltd.. courtesy of Pillar9 System
 - C$269,9002 bd2 ba768 sqft81 N Legacy Blvd SE #1304, Calgary, AB T2X 2B9For Sale
 MLS ID #A2345220, Julie Parry, Associate, Re/Max First. courtesy of Pillar9 System
 - C$259,9002 bd2 ba683 sqft740 W Legacy Village Rd SE #2112, Calgary, AB T2X 4K9For Sale
 MLS ID #A2340100, Valerie Guay, Broker, Vip Realty & Management. courtesy of Pillar9 System
 - C$328,0002 bd2 ba827 sqft740 W Legacy Village Rd SE #2401, Calgary, AB T2X 5L2For Sale
 MLS ID #A2354038, Calvin Quach, Associate, 2% Realty. courtesy of Pillar9 System
