TOP FLOOR LIVING IN LEGACY WITH TITLED UNDERGROUND PARKING, A/C & INCREDIBLE STORAGE! Style, comfort, and convenience come together in this bright, beautifully finished TOP FLOOR apartment in the highly desirable community of Legacy! Featuring modern light-toned finishes, stylish upgrades, and charming white barn doors, this home offers a fresh, welcoming feel from the moment you step inside. WHAT SETS THIS UNIT APART? THE EXCEPTIONAL STORAGE! Thoughtfully designed closet organizers maximize every inch of space, providing incredible storage for shoes, coats, pantry essentials, and more — a rare find in apartment living! A convenient built-in desk area adds even more functionality, perfect for working from home or keeping everyday essentials organized. Enjoy sunny afternoons on your WEST-FACING BALCONY, stay cool all summer with IN-SUITE AIR CONDITIONING, and enjoy the added convenience of ONE TITLED UNDERGROUND PARKING STALL AND ONE ASSIGNED STORAGE UNIT! LOCATION, LOCATION, LOCATION! Just minutes from Sobeys, Winners, Canadian Brewhouse, PetSmart, Tim Hortons, beautiful parks, walking pathways, golf, and everyday amenities. Quick access to Macleod Trail and Stoney Trail makes getting around Calgary a breeze. TOP FLOOR. MODERN FINISHES. AMAZING STORAGE. UNDERGROUND PARKING. A/C. FANTASTIC LOCATION. INCREDIBLE OPPORTUNITY IN LEGACY — MAKE YOUR MOVE!
For sale
C$217,000
215 W Legacy Blvd SE #1407, Calgary, AB T2X 3Z5
1beds
505sqft
Apartment
Built in 2016
-- sqft lot
$-- Zestimate®
C$430/sqft
C$321/mo HOA
What's special
Top floor apartmentBright beautifully finishedModern light-toned finishesStylish upgradesCharming white barn doorsThoughtfully designed closet organizersIncredible storage
- 2 days
- 1
- 0
Zillow last checked:
Listing updated:
Listed by:
Ahmed Attia, Associate,
Urban-Realty.Ca
Source: courtesy of Pillar9 System,MLS®#: A2353017 Originating MLS®#: Calgary
Originating MLS®#: CalgaryFacts & features
Interior
Bedrooms & bathrooms
- Bedrooms: 1
- Bathrooms: 1
- Full bathrooms: 1
Bedroom
- Level: Main
- Dimensions: 12`1" x 8`11"
Other
- Level: Main
- Dimensions: 4`11" x 7`6"
Kitchen
- Level: Main
- Dimensions: 15`2" x 5`8"
Living room
- Level: Main
- Dimensions: 15`2" x 9`4"
Heating
- Baseboard
Cooling
- Wall Unit(s), Wall/Window Unit(s)
Appliances
- Included: Dishwasher, Electric Stove, Microwave, Microwave Hood Fan, Washer/Dryer Stacked
- Laundry: In Hall, In Unit, Main Level
Features
- Built-in Features
- Flooring: Tile
- Has fireplace: No
- Common walls with other units/homes: 2+ Common Walls,No One Above
Interior area
- Total interior livable area: 505 sqft
Property
Parking
- Total spaces: 1
- Parking features: Parking Lot, Titled, Underground
Features
- Levels: Single Level Unit
- Stories: 4
- Entry location: Top
- Patio & porch: Balcony(s)
- Exterior features: Balcony, Barbecue, BBQ gas line, Lighting
Details
- Parcel number: 112329621
- Zoning: M-X2
Construction
Type & style
- Home type: Apartment
- Property subtype: Apartment
- Attached to another structure: Yes
Materials
- Brick, Concrete, Mixed, Stone, Vinyl Siding
Condition
- New construction: No
- Year built: 2016
Community & HOA
Community
- Features: Park, Playground, Sidewalks, Street Lights
- Subdivision: Legacy
HOA
- Has HOA: Yes
- Amenities included: Elevator(s), Parking, Storage, Trash, Visitor Parking
- Services included: Common Area Maintenance, Heat, Insurance, Professional Management, Reserve Fund Contributions, Snow Removal, Trash, Water
- HOA fee: C$318 monthly
- Second HOA fee: C$36 annually
Location
- Region: Calgary
Financial & listing details
- Price per square foot: C$430/sqft
- Date on market: 10/16/2026
- Inclusions: Wall Unit Air Conditioner, Microwave, Microwave Hood Fan, Oven, Refrigerator, Washer/Dryer
Price history
Price history is unavailable.
Public tax history
Tax history is unavailable.
Climate risks
Neighborhood: Legacy
Nearby schools
GreatSchools rating
No schools nearby
We couldn't find any schools near this home.
- C$339,9002 bd2 ba922 sqft215 Legacy Blvd SE #3417, Calgary, AB T2X3Z5For Sale

- C$284,9002 bd2 ba791 sqft215 N Legacy Blvd SE #3305, Calgary, AB T2X3Z5For Sale
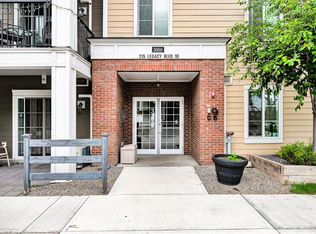
- C$369,9002 bd2 ba945 sqft215 S Legacy Blvd SE #4220, Calgary, AB T2X3Z5For Sale

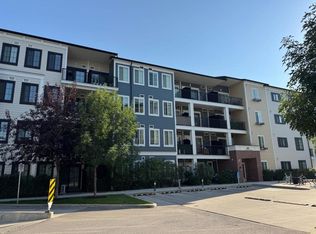
- C$190,0001 bd1 ba423 sqft215 N Legacy Blvd SE #2405, Calgary, AB T2X3Z5For Sale
Similar homes
- C$209,9001 bd1 ba538 sqft151 W Legacy Main St SE #7206, Calgary, AB T2X 4A4For Sale
 MLS ID #A2338080, Chantel Gogowich, Associate, Cir Realty. courtesy of Pillar9 System
 - C$245,0002 bd2 ba591 sqft151 S Legacy Main St SE #6305, Calgary, AB T2X 4A4For Sale
 MLS ID #A2349481, Malik Kaddoura, Associate, First Place Realty. courtesy of Pillar9 System
 - C$249,9992 bd1 ba604 sqft304 N Cranberry Park SE #204, Calgary, AB T3M 1W2For Sale
 MLS ID #A2352284, Jaetta Chambers, Associate, Royal Lepage Benchmark. courtesy of Pillar9 System
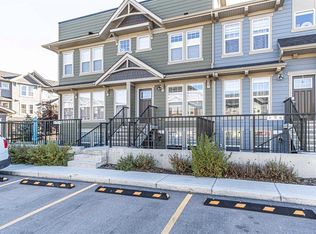
 - C$218,9001 bd1 ba600 sqft168 W Cranbrook Sq SE, Calgary, AB T3M 3E3For Sale
 MLS ID #A2352180, Thomas Calvert, Associate, Re/Max Landan Real Estate. courtesy of Pillar9 System
