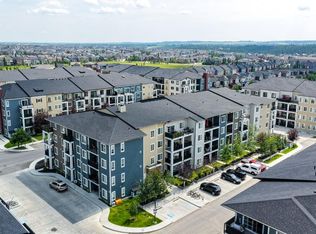
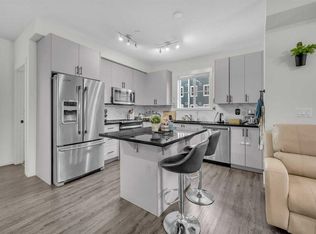
Rarely do condos offer parking like this, & Sellers will Pay 1 year of Condo Fees for You! This immaculate 2 bedroom, 2 bathroom condo comes with THREE titled underground parking stalls (one single stall plus one double tandem stall) making it an exceptional find. Inside, you'll love the bright, open concept layout featuring a modern kitchen with a large island, quartz countertops, stainless steel appliances, tons of storage, and a spacious living area that opens onto a private balcony. The primary suite offers a walk through closet with built ins, and an en-suite with a walk in shower and dual vanities, while the second bedroom and full bathroom provide excellent flexibility for guests, family, or a home office. Stay comfortable year round with the added bonus of a wall mounted air conditioning unit. Complete with an assigned storage locker and ideally situated in the award winning community of Legacy, you're just steps from parks, ponds, walking paths, shopping, restaurants, schools, and major commuter routes. A rare combination of convenience, comfort, and value. This is one you won't want to miss! Book your private showing today.
For sale
C$335,000
151 S Legacy Main St SE #6216, Calgary, AB T2X 4A4
2beds
803sqft
Apartment
Built in 2020
-- sqft lot
$-- Zestimate®
C$417/sqft
C$433/mo HOA
What's special
Bright open concept layoutModern kitchenLarge islandQuartz countertopsStainless steel appliancesTons of storagePrivate balcony
- 70 days
- 3
- 0
Zillow last checked:
Listing updated:
Listed by:
Kaitlin Gourlie, Associate,
Real Broker,
Brad Mccallum, Associate,
Real Broker
Source: courtesy of Pillar9 System,MLS®#: A2332946 Originating MLS®#: Calgary
Originating MLS®#: CalgaryFacts & features
Interior
Bedrooms & bathrooms
- Bedrooms: 2
- Bathrooms: 2
- Full bathrooms: 2
Bedroom
- Level: Main
- Dimensions: 9`5" x 10`11"
Other
- Level: Main
- Dimensions: 10`1" x 15`11"
Other
- Level: Main
Other
- Level: Main
Kitchen
- Level: Main
- Dimensions: 13`5" x 14`11"
Living room
- Level: Main
- Dimensions: 11`6" x 12`8"
Heating
- Baseboard
Cooling
- Wall Unit(s)
Appliances
- Included: Dishwasher, Electric Stove, Garage Control(s), Microwave Hood Fan, Refrigerator, Washer/Dryer
- Laundry: In Unit, Laundry Room
Features
- Breakfast Bar, Built-in Features, Ceiling Fan(s), Closet Organizers, Double Vanity, Elevator, Kitchen Island, No Animal Home, No Smoking Home, Open Floorplan, Walk-In Closet(s)
- Flooring: Carpet, Ceramic Tile
- Windows: Window Coverings
- Has fireplace: No
- Common walls with other units/homes: 2+ Common Walls
Interior area
- Total interior livable area: 803 sqft
Video & virtual tour
Property
Parking
- Total spaces: 3
- Parking features: Stall, Underground, Titled
Features
- Levels: Single Level Unit
- Stories: 4
- Entry location: Other
- Patio & porch: Balcony(s)
- Exterior features: Balcony, BBQ gas line
Details
- Parcel number: 82894676
- Zoning: M-X2
Construction
Type & style
- Home type: Apartment
- Property subtype: Apartment
- Attached to another structure: Yes
Materials
- Brick, Composite Siding, Wood Frame
Condition
- New construction: No
- Year built: 2020
Community & HOA
Community
- Features: Park, Playground, Sidewalks, Street Lights
- Subdivision: Legacy
HOA
- Has HOA: Yes
- Amenities included: Dog Run, Elevator(s), Gazebo, Parking, Secured Parking, Snow Removal, Storage, Trash, Visitor Parking
- Services included: Amenities of HOA/Condo, Common Area Maintenance, Gas, Heat, Interior Maintenance, Maintenance Grounds, Professional Management, Reserve Fund Contributions, Security, Snow Removal, Trash, Water
- HOA fee: C$430 monthly
- Second HOA fee: C$36 annually
Location
- Region: Calgary
Financial & listing details
- Price per square foot: C$417/sqft
- Date on market: 7/28/2026
- Inclusions: TV Wall Mount(s)
Price history
Price history is unavailable.
Public tax history
Tax history is unavailable.
Climate risks
Neighborhood: Legacy
Nearby schools
GreatSchools rating
No schools nearby
We couldn't find any schools near this home.
- C$319,0003 bd2 ba865 sqft151 SW Legacy Main St SE #8317, Calgary, AB T2X4A4For Sale

- C$324,9002 bd2 ba866 sqft151 N Legacy Main St SE #6409, Calgary, AB T2X4A4For Sale

- C$209,9001 bd1 ba538 sqft151 W Legacy Main St SE #7206, Calgary, AB T2X4A4For Sale

- C$225,0001 bd1 ba603 sqft151 E Legacy Main St SE #5212, Calgary, AB T2X4A4For Sale
Similar homes
- C$369,9902 bd2 ba919 sqft151 SW Legacy Main St SE #8218, Calgary, AB T2X 4A4For Sale
 MLS ID #A2344874, Jaskaran Singh Dhillon, Associate, Exp Realty. courtesy of Pillar9 System
 - C$339,9002 bd2 ba922 sqft215 Legacy Blvd SE #3417, Calgary, AB T2X 3Z5For Sale
 MLS ID #A2332858, Alex Sazanovich, Associate, Cir Realty. courtesy of Pillar9 System
 - C$245,0002 bd2 ba591 sqft151 S Legacy Main St SE #6305, Calgary, AB T2X 4A4For Sale
 MLS ID #A2349481, Malik Kaddoura, Associate, First Place Realty. courtesy of Pillar9 System
 - C$340,0002 bd2 ba762 sqft10 E Walgrove Walk SE #120, Calgary, AB T2X 4E3For Sale
 MLS ID #A2335074, Peter Pasion, Associate, Cir Realty. courtesy of Pillar9 System
