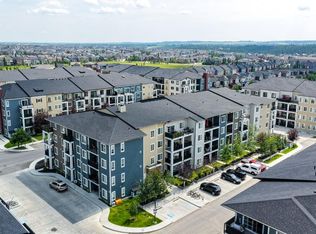
Welcome to one of the largest 1-bedroom layouts in the complex, offering an incredibly convenient main-floor location that is especially well suited for dog owners, guests, or anyone who values quick and easy access in and out of their home. Step directly outside through your patio for easy access to visitor parking, walking routes and surrounding amenities. Even better, the unit is located directly across from a planned designated dog area, making those early morning or late-night trips outside incredibly convenient. For pet owners in particular, it would be difficult to find a better location within the complex. Inside, this spacious and beautifully upgraded unit offers a number of features that set it apart. The kitchen is highlighted by an oversized island, two-tone ceiling-height cabinetry, quartz countertops, plenty of storage and durable, easy-care vinyl plank flooring. Just off the kitchen is a dedicated dining area that flows naturally into the comfortable living room, creating a bright and functional open-concept space for everyday living and entertaining. Adding even more value is air conditioning, a feature not commonly found in the complex. The generous primary bedroom offers plenty of room for a full bedroom suite and connects to a large walk-in closet with convenient walk-through access to the ensuite bathroom. The bathroom has been thoughtfully upgraded with dual vanities, a walk-in shower and raised toilet for added comfort and accessibility. With one of the complex's largest 1-bedroom floor plans, numerous upgrades, air conditioning and an exceptionally convenient location, this is an incredible opportunity for buyers looking for comfort, functionality and easy everyday living. Priced to move — call today to book your private viewing!
For sale
C$229,900
151 E Legacy Main St SE #6121, Calgary, AB T2X 4A4
1beds
651sqft
Apartment
Built in 2019
-- sqft lot
$-- Zestimate®
C$353/sqft
C$343/mo HOA
What's special
Oversized islandTwo-tone ceiling-height cabinetryQuartz countertopsPlenty of storageDedicated dining areaAir conditioningGenerous primary bedroom
- 16 hours
- 1
- 0
Zillow last checked:
Listing updated:
Listed by:
Craig Lamb, Associate,
Real Estate Professionals Inc.
Source: courtesy of Pillar9 System,MLS®#: A2349697 Originating MLS®#: Calgary
Originating MLS®#: CalgaryFacts & features
Interior
Bedrooms & bathrooms
- Bedrooms: 1
- Bathrooms: 1
- Full bathrooms: 1
Bedroom
- Level: Main
- Dimensions: 15`1" x 8`10"
Other
- Level: Main
- Dimensions: 11`7" x 4`11"
Dining room
- Level: Main
- Dimensions: 11`2" x 8`0"
Kitchen
- Level: Main
- Dimensions: 15`2" x 11`8"
Living room
- Level: Main
- Dimensions: 12`9" x 11`2"
Heating
- Baseboard
Cooling
- Wall Unit(s)
Appliances
- Included: Dishwasher, Dryer, Electric Stove, Microwave Hood Fan, Refrigerator, Washer
- Laundry: In Unit
Features
- Breakfast Bar, Double Vanity, Kitchen Island, Quartz Counters
- Has fireplace: No
- Common walls with other units/homes: 2+ Common Walls
Interior area
- Total interior livable area: 651.78 sqft
Video & virtual tour
Property
Parking
- Total spaces: 1
- Parking features: Underground, Titled
Features
- Levels: Single Level Unit
- Stories: 4
- Entry location: Ground
- Patio & porch: Patio
- Exterior features: Balcony
Details
- Parcel number: 112590978
- Zoning: M-X2
Construction
Type & style
- Home type: Apartment
- Property subtype: Apartment
- Attached to another structure: Yes
Materials
- Brick, Composite Siding, Wood Frame
Condition
- New construction: No
- Year built: 2019
Community & HOA
Community
- Features: Park, Playground, Sidewalks, Street Lights
- Subdivision: Legacy
HOA
- Has HOA: Yes
- Amenities included: Elevator(s), Visitor Parking
- Services included: Common Area Maintenance, Heat, Insurance, Maintenance Grounds, Parking, Professional Management, Reserve Fund Contributions, Snow Removal, Trash, Water
- HOA fee: C$340 monthly
- Second HOA fee: C$36 annually
Location
- Region: Calgary
Financial & listing details
- Price per square foot: C$353/sqft
- Date on market: 10/2/2026
- Inclusions: N/A
Price history
Price history is unavailable.
Public tax history
Tax history is unavailable.
Climate risks
Neighborhood: Legacy
Nearby schools
GreatSchools rating
No schools nearby
We couldn't find any schools near this home.
- C$319,0003 bd2 ba865 sqft151 SW Legacy Main St SE #8317, Calgary, AB T2X4A4For Sale

- C$324,9002 bd2 ba866 sqft151 N Legacy Main St SE #6409, Calgary, AB T2X4A4For Sale

- C$209,9001 bd1 ba538 sqft151 W Legacy Main St SE #7206, Calgary, AB T2X4A4For Sale

- C$225,0001 bd1 ba603 sqft151 E Legacy Main St SE #5212, Calgary, AB T2X4A4For Sale
Similar homes
- C$245,0002 bd2 ba591 sqft151 S Legacy Main St SE #6305, Calgary, AB T2X 4A4For Sale
 MLS ID #A2349481, Malik Kaddoura, Associate, First Place Realty. courtesy of Pillar9 System
 - C$225,0001 bd1 ba603 sqft151 E Legacy Main St SE #5212, Calgary, AB T2X 4A4For SaleMLS ID #A2346962, Sally Krulis, Associate, Re/Max House Of Real Estate. courtesy of Pillar9 System
- C$209,9001 bd1 ba538 sqft151 W Legacy Main St SE #7206, Calgary, AB T2X 4A4For SaleMLS ID #A2338080, Chantel Gogowich, Associate, Cir Realty. courtesy of Pillar9 System
- C$274,9002 bd2 ba701 sqft81 S Legacy Blvd SE #1405, Calgary, AB T2X 2B9For Sale
 MLS ID #A2347774, Xin Zhou, Associate, Homecare Realty Ltd.. courtesy of Pillar9 System
