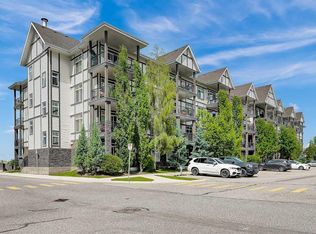
Welcome to this bright and well-maintained two-bedroom, one-bathroom main-floor unit at 2108, 11 Mahogany Row SE in Calgary. Offering a functional layout and comfortable modern living, this home features newer carpet, luxury vinyl plank flooring, and fresh paint throughout. The kitchen is equipped with stainless steel appliances, quartz countertops, and a convenient island, making it both stylish and practical for everyday living and entertaining. Enjoy the added convenience of in-unit laundry and easy access to your aggregate deck/patio, perfect for relaxing outdoors. The unit also includes a titled surface parking stall and a window air conditioning unit for added comfort during the warmer months. You are only 5 minutes to the lake and just a couple minutes from all sorts of close-by restaurants and shops. An excellent opportunity for first-time buyers, downsizers, or investors looking for a low-maintenance home in a desirable community.
For sale
C$238,500
11 N Mahogany Row SE #2108, Calgary, AB T3M 2L6
2beds
632sqft
Apartment
Built in 2013
-- sqft lot
$-- Zestimate®
C$377/sqft
C$388/mo HOA
What's special
Functional layoutNewer carpetLuxury vinyl plank flooringFresh paint throughoutQuartz countertopsConvenient islandIn-unit laundry
- 53 days
- 16
- 3
Zillow last checked:
Listing updated:
Listed by:
Christopher Lofgren, Associate,
Re/Max First,
Mark Lofgren, Associate,
Re/Max First
Source: courtesy of Pillar9 System,MLS®#: A2337836 Originating MLS®#: Calgary
Originating MLS®#: CalgaryFacts & features
Interior
Bedrooms & bathrooms
- Bedrooms: 2
- Bathrooms: 1
- Full bathrooms: 1
Other
- Level: Main
- Dimensions: 11`1" x 10`10"
Bedroom
- Level: Main
- Dimensions: 9`10" x 9`5"
Other
- Level: Main
- Dimensions: 8`2" x 4`11"
Dining room
- Level: Main
- Dimensions: 6`0" x 6`0"
Foyer
- Level: Main
- Dimensions: 6`7" x 3`11"
Kitchen
- Level: Main
- Dimensions: 8`11" x 8`11"
Laundry
- Level: Main
- Dimensions: 3`4" x 3`2"
Living room
- Level: Main
- Dimensions: 13`2" x 11`2"
Heating
- Baseboard, Natural Gas
Cooling
- Wall/Window Unit(s)
Appliances
- Included: Dishwasher, Electric Stove, Microwave Hood Fan, Refrigerator, Washer/Dryer Stacked
- Laundry: In Unit
Features
- Ceiling Fan(s), High Ceilings, Kitchen Island, No Smoking Home, Quartz Counters
- Flooring: Carpet
- Windows: Vinyl Windows, Window Coverings
- Has fireplace: No
- Common walls with other units/homes: 2+ Common Walls
Interior area
- Total interior livable area: 632 sqft
- Finished area above ground: 632
Property
Parking
- Total spaces: 1
- Parking features: Stall, Titled
Features
- Levels: Single Level Unit
- Stories: 4
- Entry location: Ground
- Patio & porch: Deck
- Exterior features: None
Details
- Parcel number: 112583958
- Zoning: M-X1
Construction
Type & style
- Home type: Apartment
- Property subtype: Apartment
- Attached to another structure: Yes
Materials
- Composite Siding, Stone, Wood Frame
Condition
- New construction: No
- Year built: 2013
Community & HOA
Community
- Features: Lake, Playground, Sidewalks, Street Lights
- Subdivision: Mahogany
HOA
- Has HOA: Yes
- Amenities included: Elevator(s), Parking, Trash, Visitor Parking
- Services included: Common Area Maintenance, Heat, Insurance, Maintenance Grounds, Parking, Professional Management, Reserve Fund Contributions, Sewer, Snow Removal, Trash, Water
- HOA fee: C$349 monthly
- Second HOA fee: C$467 annually
Location
- Region: Calgary
Financial & listing details
- Price per square foot: C$377/sqft
- Date on market: 8/16/2026
- Inclusions: TV Wall Mounts, Shoe Cabinet in Foyer
Price history
Price history is unavailable.
Public tax history
Tax history is unavailable.
Climate risks
Neighborhood: Mahogany
Nearby schools
GreatSchools rating
No schools nearby
We couldn't find any schools near this home.
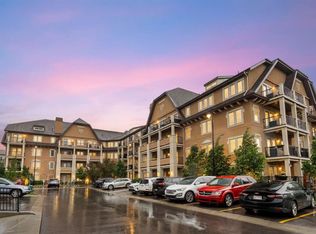
- C$259,0001 bd1 ba547 sqft30 SW Mahogany Mews SE #112, Calgary, AB T3M3H4For Sale
- C$--1 bd1 ba715 sqft30 Mahogany Mews SE #419, Calgary, AB T3M3H4Off Market
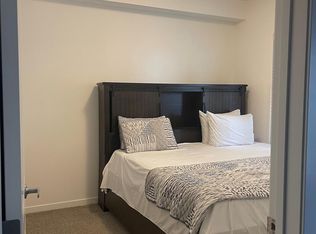
- C$1,5501 bd1 ba-- sqft207-30 Mahogany Mews SE #207, Calgary, AB T3M3H4For Rent
- C$239,9002 bd1 ba632 sqft11 SW Mahogany Row SE #1115, Calgary, AB T3M2L6For Sale

Similar homes
- C$239,9001 bd1 ba595 sqft25 N Auburn Meadows Ave SE #119, Calgary, AB T3M 2L3For Sale
 MLS ID #A2346749, Daniel Medina, Associate, Exp Realty. courtesy of Pillar9 System
 - C$259,9002 bd1 ba533 sqft130 W Auburn Meadows Vw SE #313, Calgary, AB T3M 2P3For Sale
 MLS ID #A2340999, Keith Hill, Associate, Exp Realty. courtesy of Pillar9 System
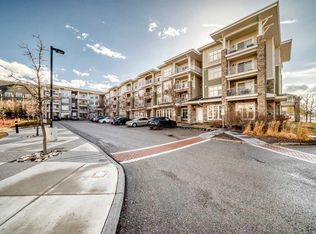
 - C$299,9002 bd2 ba869 sqft11 E Mahogany Row SE #3313, Calgary, AB T3M 2L6For Sale
 MLS ID #A2333538, Alexander Tumang, Associate, Re/Max First. courtesy of Pillar9 System
 - C$245,0002 bd1 ba600 sqft6703 S New Brighton Ave SE #305, Calgary, AB T2Z 5C8For Sale
 MLS ID #A2326326, Sarah Graham, Associate, 2% Realty. courtesy of Pillar9 System
