Step into this bright and well-kept 2 bedroom, 2 bathroom, pet friendly condo that really checks the boxes. Conveniently located on the main floor for easy access, this unit offers a functional open layout with a south-facing exposure that brings in plenty of natural light through the large windows. The kitchen features a central island with extra seating and prep space, opening into a comfortable living and dining area that works well for everyday living or entertaining. Just FRESHLY PAINTED with NEW CARPETS, the home is clean and move-in ready. The primary bedroom includes a walk-through closet leading to a private ensuite with a walk-in shower. The spacious second bedroom makes an excellent guest room or workspace. Beside the second bedroom is another full bathroom which offers the opportunity for a roommate. The large laundry room provides ample storage space. Underground heated parking keeps your vehicle protected year-round, and there’s also secure storage for seasonal items. Whether you’re a first-time buyer, investor, or looking to downsize, this is a solid, practical option in a well sought after neighbourhood. Living in New Brighton means you'll have access to the impressive New Brighton Club and Park, a year-round recreational facility that offers a variety of activities, such as tennis courts, a basketball court, a hockey rink, beach volleyball courts, and a clubhouse. Playgrounds and a range of fitness, educational, and creative programs are also available. A quick drive in either direction gets you to multiple amenities including restaurants, local pubs, a variety of grocery and hardware stores, and much more.
For sale
C$309,900
6703 S New Brighton Ave SE #114, Calgary, AB T2Z 5C8
2beds
866sqft
Apartment
Built in 2014
-- sqft lot
$-- Zestimate®
C$358/sqft
C$523/mo HOA
What's special
Functional open layoutLarge windowsFreshly paintedNew carpetsSpacious second bedroomUnderground heated parking
- 15 hours |
- 6 |
- 1 |
Zillow last checked:
Listing updated:
Listed by:
Gary Brand, Associate,
Cir Realty
Source: courtesy of Pillar9 System,MLS®#: A2323391 Originating MLS®#: Calgary
Originating MLS®#: CalgaryFacts & features
Interior
Bedrooms & bathrooms
- Bedrooms: 2
- Bathrooms: 2
- Full bathrooms: 2
Other
- Level: Main
- Dimensions: 12`4" x 9`9"
Bedroom
- Level: Main
- Dimensions: 14`1" x 9`8"
Other
- Level: Main
- Dimensions: 9`6" x 4`11"
Other
- Level: Main
- Dimensions: 9`6" x 5`6"
Dining room
- Level: Main
- Dimensions: 13`10" x 11`1"
Kitchen
- Level: Main
- Dimensions: 12`6" x 9`6"
Laundry
- Level: Main
- Dimensions: 8`3" x 6`7"
Living room
- Level: Main
- Dimensions: 11`9" x 10`11"
Heating
- Baseboard, Natural Gas
Cooling
- None
Appliances
- Included: Dishwasher, Microwave Hood Fan, Refrigerator, Stove(s), Washer/Dryer
- Laundry: In Unit
Features
- Kitchen Island, Soaking Tub
- Flooring: Carpet, Laminate
- Windows: Vinyl Windows, Window Coverings
- Basement: None
- Has fireplace: No
- Common walls with other units/homes: 2+ Common Walls
Interior area
- Total interior livable area: 866.72 sqft
- Finished area above ground: 866
Video & virtual tour
Property
Parking
- Total spaces: 1
- Parking features: Garage Door Opener, Parkade, Underground, Assigned
- Has uncovered spaces: Yes
Features
- Levels: Single Level Unit
- Stories: 4
- Entry location: Ground
- Patio & porch: Balcony(s)
- Exterior features: BBQ gas line
Details
- Parcel number: 101671909
- Zoning: M-1 d75
Construction
Type & style
- Home type: Apartment
- Property subtype: Apartment
- Attached to another structure: Yes
Materials
- Stone, Vinyl Siding, Wood Frame
- Foundation: Concrete Perimeter
- Roof: Asphalt Shingle
Condition
- New construction: No
- Year built: 2014
Community & HOA
Community
- Features: None
- Subdivision: New Brighton
HOA
- Has HOA: Yes
- Amenities included: Elevator(s)
- Services included: Amenities of HOA/Condo, Common Area Maintenance, Heat, Professional Management, Reserve Fund Contributions, Snow Removal, Trash, Water
- HOA fee: C$501 monthly
- Second HOA fee: C$259 annually
Location
- Region: Calgary
Financial & listing details
- Price per square foot: C$358/sqft
- Date on market: 7/20/2026
- Inclusions: N/A
Gary Brand, Associate
Gary Brand, Associate
(403) 478-8662
By pressing Contact Agent, you agree that the real estate professional identified above may call/text you about your search, which may involve use of automated means and pre-recorded/artificial voices. You don't need to consent as a condition of buying any property, goods, or services. Message/data rates may apply. You also agree to our Terms of Use. Zillow does not endorse any real estate professionals. We may share information about your recent and future site activity with your agent to help them understand what you're looking for in a home.
Price history
Price history is unavailable.
Public tax history
Tax history is unavailable.
Climate risks
Neighborhood: New Brighton
Nearby schools
GreatSchools rating
No schools nearby
We couldn't find any schools near this home.
- C$329,9002 bd2 ba870 sqft6603 New Brighton Ave SE #115, Calgary, AB T2Z5E5For Sale

- C$309,0002 bd2 ba883 sqft6703 S New Brighton Ave SE #103, Calgary, AB T2Z5C8For Sale
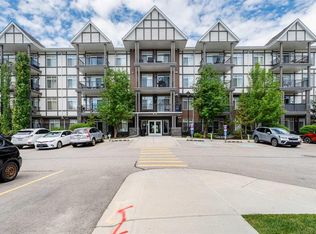
- C$253,0001 bd1 ba566 sqft6603 S New Brighton Ave SE #105, Calgary, AB T2Z5E5For Sale

- C$259,9002 bd1 ba600 sqft6703 S New Brighton Ave SE #305, Calgary, AB T2Z5C8For Sale
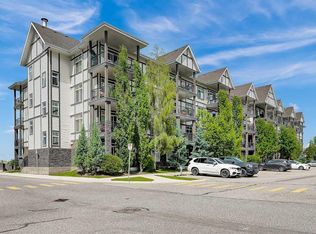
- C$2,0002 bd2 ba906 sqft6603 New Brighton Ave SE #301, Calgary, AB T2Z5E5For Rent
- C$259,9001 bd1 ba600 sqft6603 NW New Brighton Ave SE #412, Calgary, AB T2Z5E5For Sale
- C$332,8002 bd2 ba908 sqft6603 New Brighton Ave SE #402, Calgary, AB T2Z5E5For Sale
- C$--1 bd1 ba641 sqft6703 New Brighton Ave SE #312, Calgary, AB T2Z5C8Off Market
Similar homes
- C$300,0002 bd2 ba803 sqft755 W Copperpond Blvd SE #5413, Calgary, AB T2Z 4R2For Sale
 MLS ID #A2329661, Justin Havre, Associate, Exp Realty. courtesy of Pillar9 System
 - C$259,9002 bd1 ba600 sqft6703 S New Brighton Ave SE #305, Calgary, AB T2Z 5C8For SaleMLS ID #A2326326, Sarah Graham, Associate, 2% Realty. courtesy of Pillar9 System
- C$320,0002 bd2 ba900 sqft279 S Copperpond Cmn SE #4201, Calgary, AB T2Z 0S4For Sale
 MLS ID #A2303831, Stuart Bartwicki, Associate, Cir Realty. courtesy of Pillar9 System
 - C$309,8882 bd2 ba771 sqft755 N Copperpond Blvd SE #1312, Calgary, AB T2Z 4R2For Sale
 MLS ID #A2309330, Pankush Gupta, Associate, Maxwell Central. courtesy of Pillar9 System
 - C$319,9002 bd2 ba912 sqft99 E Copperstone Park SE #4318, Calgary, AB T2Z 5C9For SaleMLS ID #A2315510, David Walczak, Associate, Real Estate Professionals Inc.. courtesy of Pillar9 System
- C$269,9002 bd2 ba773 sqft279 E Copperpond Cmn SE #5209, Calgary, AB T2Z 0S4For SaleMLS ID #A2322140, Jessica Chan, Broker, Jessica Chan Real Estate & Management Inc.. courtesy of Pillar9 System
- C$315,0002 bd2 ba912 sqft99 W Copperstone Park SE #1411, Calgary, AB T2Z 5C9For SaleMLS ID #A2275558, Stephanie Patterson, Associate, Cir Realty. courtesy of Pillar9 System
- C$299,9002 bd2 ba482 sqft121 NE Copperpond Cmn SE #410, Calgary, AB T2Z 5B6For SaleMLS ID #A2306277, Sandra Roen, Associate, Cir Realty. courtesy of Pillar9 System
- C$259,9002 bd2 ba923 sqft100 E Cranfield Cmn SE #107, Calgary, AB T3M 1S1For SaleMLS ID #A2325868, Adam Chaykowski, Associate, Exp Realty. courtesy of Pillar9 System
- C$315,0002 bd2 ba853 sqft11 NE Mahogany Row SE #3415, Calgary, AB T3M 2L6For SaleMLS ID #A2309369, Paul Chou, Associate, Re/Max First. courtesy of Pillar9 System
- C$350,0002 bd2 ba984 sqft402 SW Marquis Ln SE #308, Calgary, AB T3M 2G7For SaleMLS ID #A2326289, Alexandria Stewart, Associate Broker, Jayman Realty Inc.. courtesy of Pillar9 System
- C$319,0002 bd2 ba836 sqft522 NE Cranford Dr SE #3105, Calgary, AB T3M 2L7For SaleMLS ID #A2318829, Charmaine Shorrock, Associate, Real Broker. courtesy of Pillar9 System
- C$315,0003 bd2 ba1.2k sqft200 N Cranfield Cmn SE #103, Calgary, AB T3M 1S2For SaleMLS ID #A2326497, Dusko Sremac, Associate, Real Broker. courtesy of Pillar9 System
- C$295,0002 bd2 ba801 sqft35 E Richard Ct SW #113, Calgary, AB T3E 7N9For SaleMLS ID #A2330647, Matt Burnham, Associate, Real Broker. courtesy of Pillar9 System
- C$299,6492 bd2 ba898 sqft522 NE Cranford Dr SE #1201, Calgary, AB T3M 2L7For SaleMLS ID #A2322336, Ed Belanger, Associate, Real Estate Professionals Inc.. courtesy of Pillar9 System
- C$259,9002 bd2 ba738 sqft99 W Copperstone Park SE #2208, Calgary, AB T2Z 5C9For SaleMLS ID #A2290956, Pamela Brazil, Associate, Cir Realty. courtesy of Pillar9 System
- C$259,9001 bd1 ba600 sqft6603 NW New Brighton Ave SE #412, Calgary, AB T2Z 5E5For SaleMLS ID #A2312837, Olena Sobkovych, Associate, Cir Realty. courtesy of Pillar9 System
- C$349,9002 bd2 ba784 sqft130 NE Auburn Meadows Vw SE #207, Calgary, AB T3M 2P3For SaleMLS ID #A2320604, Carmen Zaharia, Associate, Re/Max Complete Realty. courtesy of Pillar9 System
- C$253,0001 bd1 ba566 sqft6603 S New Brighton Ave SE #105, Calgary, AB T2Z 5E5For SaleMLS ID #A2313731, Ilham Cazac, Associate, Exp Realty. courtesy of Pillar9 System
- C$314,0002 bd2 ba876 sqft23 N Millrise Dr SW #336, Calgary, AB T2Y 3V1For SaleMLS ID #A2317822, Dallas Burton, Associate, Maxwell Canyon Creek. courtesy of Pillar9 System
