MORE SPACE, MORE FLEXIBILITY & GREAT VALUE IN Copperfield! Why settle for apartment-style living when you can have TWO FULL LEVELS and over 1,119 SQ.FT of developed living space? Tucked into a quiet location within the complex, this inviting townhome offers 2 bedrooms, 2 full bathrooms and TWO separate living/family rooms—a rare find at this price point! The main floor features a bright living room, functional kitchen and dining area, spacious bedroom and 3-piece bathroom. Downstairs, the FULLY DEVELOPED BASEMENT adds a second bedroom, 4-piece bathroom and large family/flex room that is perfect for a home office, gym, movie room or maybe all of the above! Enjoy LOW CONDO FEES, a COVERED PARKING STALL right outside your door, IN-SUITE LAUNDRY, pets are allowed with board approval and an ON-DEMAND HOT WATER HEATER was installed in 2020. Located in popular COPPERFIELD, you’re surrounded by parks, pathways and green spaces while staying close to schools, shopping, restaurants, 130th Avenue and Stoney Trail. An excellent opportunity for a FIRST-TIME BUYER or INVESTOR looking for more space and flexibility than the typical condo!
For sale
C$305,000
133 NE Copperpond Hts SE #5, Calgary, AB T2Z 1C5
2beds
522sqft
Townhouse
Built in 2011
-- sqft lot
$-- Zestimate®
C$584/sqft
C$351/mo HOA
What's special
Two full levelsFully developed basementIn-suite laundry
- 16 hours
- 2
- 0
Zillow last checked:
Listing updated:
Listed by:
Kristina Dominguez, Associate,
Re/Max First
Source: courtesy of Pillar9 System,MLS®#: A2349123 Originating MLS®#: Calgary
Originating MLS®#: CalgaryFacts & features
Interior
Bedrooms & bathrooms
- Bedrooms: 2
- Bathrooms: 2
- Full bathrooms: 2
Bedroom
- Level: Main
- Dimensions: 10`7" x 11`3"
Other
- Level: Lower
- Dimensions: 14`2" x 8`1"
Other
- Level: Main
- Dimensions: 7`5" x 5`1"
Other
- Level: Lower
- Dimensions: 7`5" x 6`7"
Family room
- Level: Lower
- Dimensions: 14`2" x 16`9"
Kitchen
- Level: Main
- Dimensions: 7`8" x 9`2"
Living room
- Level: Main
- Dimensions: 10`8" x 14`9"
Heating
- Radiant Floor, Natural Gas
Cooling
- None
Appliances
- Included: Dishwasher, Electric Stove, Microwave Hood Fan, Refrigerator, Washer/Dryer Stacked
- Laundry: In Unit, Lower Level
Features
- Breakfast Bar, Open Floorplan
- Flooring: Carpet, Laminate, Linoleum
- Windows: Window Coverings
- Basement: Full
- Has fireplace: No
- Common walls with other units/homes: 2+ Common Walls
Interior area
- Total interior livable area: 522.22 sqft
- Finished area above ground: 522
- Finished area below ground: 596
Property
Parking
- Total spaces: 1
- Parking features: Assigned, Carport, Covered, Stall
- Carport spaces: 1
Features
- Levels: One
- Stories: 1
- Entry location: Ground
- Patio & porch: Patio
- Exterior features: Other
- Fencing: None
Lot
- Features: Cul-De-Sac, Low Maintenance Landscape
Details
- Zoning: M-1 d75
Construction
Type & style
- Home type: Townhouse
- Architectural style: Bungalow
- Property subtype: Townhouse
Materials
- Concrete, Vinyl Siding, Wood Frame
- Foundation: Concrete Perimeter
- Roof: Asphalt Shingle
Condition
- New construction: No
- Year built: 2011
Community & HOA
Community
- Features: Park, Playground, Sidewalks, Street Lights
- Subdivision: Copperfield
HOA
- Has HOA: Yes
- Amenities included: Parking, Trash
- Services included: Common Area Maintenance, Insurance, Professional Management, Reserve Fund Contributions, Snow Removal
- HOA fee: C$351 monthly
Location
- Region: Calgary
Financial & listing details
- Price per square foot: C$584/sqft
- Date on market: 10/1/2026
- Inclusions: None
Price history
Price history is unavailable.
Public tax history
Tax history is unavailable.
Climate risks
Neighborhood: Copperfield
Nearby schools
GreatSchools rating
No schools nearby
We couldn't find any schools near this home.
- C$--2 bd2 ba808 sqft1313 Copperpond Blvd SE UNIT 1, Calgary, AB T2Z1C3Off Market
- C$592,0004 bd4 ba1.6k sqft222 NW Copperpond Blvd SE, Calgary, AB T2Z0X3For Sale
- C$292,9002 bd2 ba866 sqft6703 S New Brighton Ave SE #114, Calgary, AB T2Z5C8For Sale
- C$624,9003 bd4 ba1.3k sqft207 N Copperpond Rd SE, Calgary, AB T2Z0X3For Sale
Similar homes
- C$295,9002 bd2 ba482 sqft121 NE Copperpond Cmn SE #410, Calgary, AB T2Z 5B6For Sale
 MLS ID #A2345819, Sandra Roen, Associate, Cir Realty. courtesy of Pillar9 System
 - C$290,0002 bd2 ba691 sqft500 W Auburn Meadows Cmn SE #107, Calgary, AB T3M 3P5For Sale
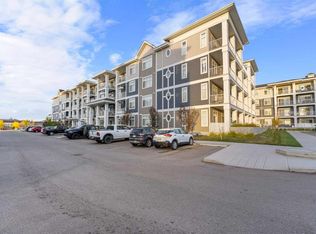 MLS ID #A2348385, Curtis Prokopchuk, Associate, Exp Realty. courtesy of Pillar9 System
 - C$249,9002 bd2 ba771 sqft755 W Copperpond Blvd SE #5312, Calgary, AB T2Z 4R2For Sale
 MLS ID #A2346856, Chris Estrella, Associate, Re/Max Real Estate (Mountain View). courtesy of Pillar9 System
 - C$300,0002 bd2 ba770 sqft99 W Copperstone Park SE #2414, Calgary, AB T2Z 5C9New Construction
 MLS ID #A2341236, Glenn Bagley, Associate, Real Broker. courtesy of Pillar9 System
