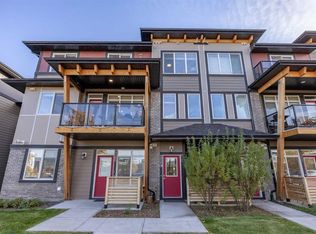
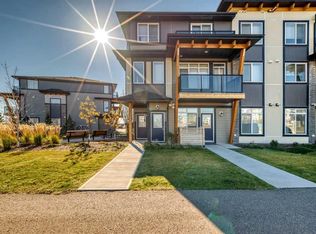
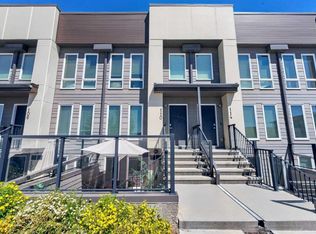
Imagine leaving your car parked all weekend because your morning coffee spot, grocery store, favourite local restaurant, the world's largest YMCA, and the South Health Campus are all just a short walk down the sidewalk. Situated right in the heart of Seton's urban district, this ground-level 1-bedroom, 1-bathroom townhome delivers all the energy of one of Southeast Calgary's most walkable communities without the typical condo headaches. Because your front door opens directly to the street, you never have to wait on a slow elevator, haul heavy grocery bags down endless hallways, or navigate a lobby just to take your dog out for a quick walk. Step inside and you are greeted by an open, inviting layout filled with warm morning sun from its East-facing exposure, pairing durable laminate flooring with upgraded designer lighting throughout. The kitchen is thoughtfully designed for real cooking and storage, featuring sleek quartz countertops, plenty of cabinetry, a dedicated formal pantry, and an eat-in island that overlooks the living room so you stay connected while hosting or relaxing. Tucked away for privacy, the bedroom features a large window that pulls in plenty of natural light alongside a great closet with generous storage. The sleek 4-piece bathroom showcases clean, modern finishings, and a dedicated laundry room with in-suite laundry adds everyday practicality and extra storage space. Complete with your own designated titled parking stall right outside and quick access to both Deerfoot Trail and Stoney Trail for an easy drive downtown, to the airport, or out to the mountains, this Seton townhome is an effortless place to call home, whether you work nearby at the hospital, are buying your very first place, or want a smart, low-maintenance home base!
For sale
C$220,000
19637 E 45th St SE, Calgary, AB T3M 3A7
1beds
495sqft
Townhouse
Built in 2021
-- sqft lot
$-- Zestimate®
C$444/sqft
C$177/mo HOA
What's special
Open inviting layoutDurable laminate flooringUpgraded designer lighting throughoutSleek quartz countertopsPlenty of cabinetryDedicated formal pantry
- 11 hours
- 2
- 0
Zillow last checked:
Listing updated:
Listed by:
Daniyal Nasiri, Associate,
Maxwell Canyon Creek,
Julie Nasiri, Associate Broker,
Maxwell Canyon Creek
Source: courtesy of Pillar9 System,MLS®#: A2358066 Originating MLS®#: Calgary
Facts & features
Interior
Bedrooms & bathrooms
- Bedrooms: 1
- Bathrooms: 1
- Full bathrooms: 1
Bedroom
- Level: Main
- Dimensions: 9`0" x 11`1"
Other
- Level: Main
- Dimensions: 5`0" x 9`3"
Other
- Level: Main
- Dimensions: 3`10" x 2`7"
Kitchen
- Level: Main
- Dimensions: 14`5" x 8`6"
Laundry
- Level: Main
- Dimensions: 3`10" x 6`2"
Pantry
- Level: Main
- Dimensions: 4`1" x 2`6"
Heating
- Forced Air
Cooling
- None
Appliances
- Included: Dishwasher, Microwave Hood Fan, Refrigerator, Stove(s), Washer/Dryer Stacked
- Laundry: In Unit, Laundry Room
Features
- Ceiling Fan(s), Kitchen Island, Pantry, Stone Counters
- Flooring: Carpet, Vinyl
- Windows: Window Coverings
- Basement: None
- Has fireplace: No
- Common walls with other units/homes: 2+ Common Walls
Interior area
- Total interior livable area: 495 sqft
Video & virtual tour
Property
Parking
- Total spaces: 1
- Parking features: Stall, Titled
Features
- Levels: One
- Stories: 1
- Entry location: Ground
- Patio & porch: Front Porch
- Exterior features: None
- Fencing: None
Lot
- Features: Other
Details
- Parcel number: 112475420
- Zoning: M-1
Construction
Type & style
- Home type: Townhouse
- Architectural style: Bungalow
- Property subtype: Townhouse
Materials
- Wood Frame
- Foundation: Concrete Perimeter
- Roof: Asphalt Shingle
Condition
- New construction: No
- Year built: 2021
Community & HOA
Community
- Features: Park, Playground, Sidewalks, Street Lights
- Subdivision: Seton
HOA
- Has HOA: Yes
- Amenities included: Visitor Parking
- Services included: Insurance, Professional Management, Reserve Fund Contributions, Snow Removal, Trash
- HOA fee: C$146 monthly
- Second HOA fee: C$375 annually
Location
- Region: Calgary
Financial & listing details
- Price per square foot: C$444/sqft
- Date on market: 11/12/2026
- Inclusions: None
Price history
Price history is unavailable.
Public tax history
Tax history is unavailable.
Climate risks
Neighborhood: T3M
Nearby schools
GreatSchools rating
No schools nearby
We couldn't find any schools near this home.

Similar homes
- C$206,9001 bd1 ba426 sqft200 Auburn Meadows Cres SE #209, Calgary, AB T3M 2E2For Sale
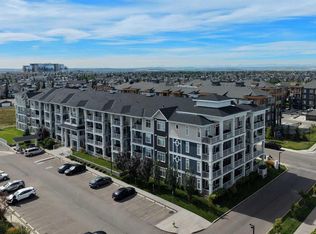 MLS ID #A2357432, Derek Chevrefils, Associate, 2% Realty. courtesy of Pillar9 System
- C$274,9002 bd1 ba619 sqft19626 SW 42nd St SE, Calgary, AB T3M 3A7For Sale
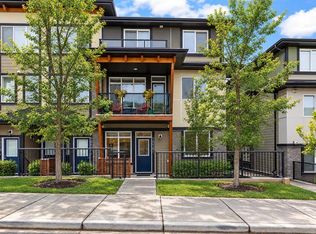 MLS ID #A2355446, Caroline Bereznicki, Associate, Charles. courtesy of Pillar9 System
- C$219,9001 bd1 ba531 sqft19500 S 37th St SE #108, Calgary, AB T3M 2W9For Sale
 MLS ID #A2328040, Brenna Anderson, Associate, Cir Realty. courtesy of Pillar9 System
- C$218,5001 bd1 ba488 sqft19645 NE 48th St SE, Calgary, AB T3M 3T9For Sale
 MLS ID #A2316590, Tarun Sharma, Associate Broker, Skairise Realty. courtesy of Pillar9 System
