Modern Design, Thoughtful Details & an Exceptional Location! Welcome to this beautifully appointed second-floor condo, where contemporary finishes, a thoughtfully designed floor plan, and everyday convenience come together. Offering two bedrooms, a stylish three-piece bathroom, and an inviting open-concept layout, this home delivers an impressive combination of comfort and functionality. From the moment you enter, the 9-foot ceilings, expansive windows, and seamless flow of the living spaces create a bright, welcoming atmosphere. The beautifully finished kitchen serves as the heart of the home, showcasing sleek quartz countertops, stainless steel appliances, full-height white cabinetry, a timeless subway tile backsplash, and a generous island with stylish pendant lighting. Designed with both entertaining and everyday living in mind, this space offers plenty of storage and preparation space without sacrificing style. The adjoining living area extends effortlessly onto a private north-facing balcony, complete with a natural gas BBQ connection, offering a comfortable outdoor retreat. The spacious primary bedroom features generous closet space and large windows, while the versatile second bedroom is equally suited to guests, a dedicated home office, or a creative space. A contemporary three-piece bathroom with a walk-in shower completes the well-planned interior. Adding to the appeal are a conveniently located surface parking stall near the building's main entrance and a separate storage locker. Ideally situated just steps from Township Shopping Centre, public transit, dining, and everyday essentials, this location puts convenience right at your doorstep. Stylish, functional, and exceptionally well located, this is an outstanding opportunity to enjoy modern condo living without compromise.
For sale
C$249,900
30 N Walgrove Walk SE #216, Calgary, AB T2X 4M9
2beds
607sqft
Apartment
Built in 2019
-- sqft lot
$-- Zestimate®
C$412/sqft
C$289/mo HOA
What's special
Contemporary finishesThoughtfully designed floor planTwo bedroomsStylish three-piece bathroomInviting open-concept layoutExpansive windowsBright welcoming atmosphere
- 13 hours
- 4
- 0
Zillow last checked:
Listing updated:
Listed by:
Jolene Webb, Associate,
Unison Realty Group Ltd.
Source: courtesy of Pillar9 System,MLS®#: A2357137 Originating MLS®#: Calgary
Facts & features
Interior
Bedrooms & bathrooms
- Bedrooms: 2
- Bathrooms: 1
- Full bathrooms: 1
Bedroom
- Level: Main
- Dimensions: 9`6" x 9`2"
Other
- Level: Main
- Dimensions: 9`6" x 10`0"
Other
- Level: Main
- Dimensions: 9`6" x 4`11"
Other
- Level: Main
- Dimensions: 5`9" x 4`5"
Other
- Level: Main
- Dimensions: 11`5" x 8`7"
Laundry
- Level: Main
- Dimensions: 8`4" x 3`3"
Living room
- Level: Main
- Dimensions: 12`1" x 9`7"
Heating
- Baseboard
Cooling
- None
Appliances
- Included: Dishwasher, Dryer, Microwave Hood Fan, Refrigerator, Stove(s), Washer
- Laundry: In Unit
Features
- Breakfast Bar, Kitchen Island, No Smoking Home, Quartz Counters
- Flooring: Vinyl
- Has fireplace: No
- Common walls with other units/homes: 2+ Common Walls
Interior area
- Total interior livable area: 607 sqft
Property
Parking
- Total spaces: 1
- Parking features: Stall, Titled
Features
- Levels: Single Level Unit
- Stories: 4
- Entry location: Other
- Patio & porch: Balcony(s)
- Exterior features: Balcony
Details
- Parcel number: 112317793
- Zoning: M-X2
Construction
Type & style
- Home type: Apartment
- Property subtype: Apartment
- Attached to another structure: Yes
Materials
- Wood Frame
Condition
- New construction: No
- Year built: 2019
Community & HOA
Community
- Features: Park, Playground, Sidewalks, Street Lights
- Subdivision: Walden
HOA
- Has HOA: Yes
- Amenities included: Elevator(s), Trash, Visitor Parking
- Services included: Amenities of HOA/Condo, Common Area Maintenance, Gas, Heat, Maintenance Grounds, Professional Management, Reserve Fund Contributions, Sewer, Snow Removal, Trash, Water
- HOA fee: C$289 monthly
Location
- Region: Calgary
Financial & listing details
- Price per square foot: C$412/sqft
- Date on market: 11/6/2026
- Inclusions: N/A
Price history
Price history is unavailable.
Public tax history
Tax history is unavailable.
Climate risks
Neighborhood: Walden
Nearby schools
GreatSchools rating
No schools nearby
We couldn't find any schools near this home.
- C$389,9002 bd2 ba893 sqft30 N Walgrove Walk SE #218, Calgary, AB T2X4M9For Sale
- C$399,9982 bd2 ba954 sqft30 NE Walgrove Walk SE #409, Calgary, AB T2X4M9For Sale
- C$1,6502 bd1 ba612 sqft30 Walgrove Walk SE #216, Calgary, AB T2X4M9For Rent
- C$269,9002 bd2 ba633 sqft30 NE Walgrove Walk SE #111, Calgary, AB T2X4M9For Sale
Similar homes
- C$272,9002 bd2 ba700 sqft81 E Legacy Blvd SE #2427, Calgary, AB T2X 2B9For Sale
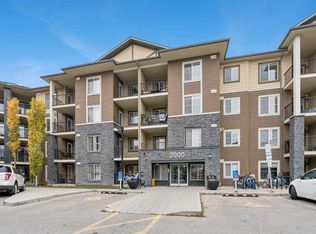 MLS ID #A2355860, Kia Bhaidani, Associate, Urban-Realty.Ca. courtesy of Pillar9 System
- C$269,9002 bd2 ba633 sqft30 NE Walgrove Walk SE #111, Calgary, AB T2X 4M9For SaleMLS ID #A2344318, Meet Dave, Associate, Exp Realty. courtesy of Pillar9 System
- C$245,0002 bd2 ba763 sqft428 NW Chaparral Ravine Vw SE #205, Calgary, AB T2X 0N2For Sale
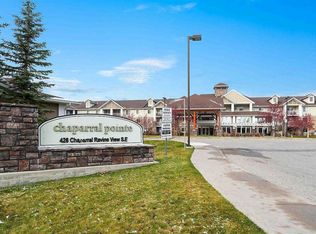 MLS ID #A2356180, Vic Shilmar, Associate, Century 21 Bamber Realty Ltd.. courtesy of Pillar9 System
- C$239,0001 bd1 ba668 sqft81 S Legacy Blvd SE #1211, Calgary, AB T2X 2B9For Sale
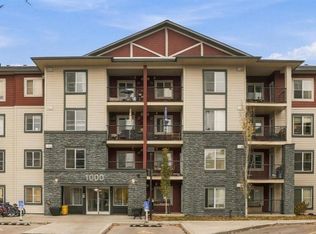 MLS ID #A2356068, Melissa Kost, Associate Broker, Cir Realty. courtesy of Pillar9 System
