Easy living, everyday convenience, and a location that puts it all within reach! Welcome to Sunvillage in Somerset, where this well-maintained, main-floor condo offers a comfortable blend of space, functionality, and thoughtful updates in an established, amenity-rich community. The open-concept living and dining areas provide plenty of room to relax or entertain, with a practical kitchen that keeps everything connected. Updated flooring gives the home a refreshed feel, while a new refrigerator, stove, and hood fan (2023) add to its appeal. One of the standout features is the balcony, accessible from both the main living area and the generous primary bedroom. Whether you're enjoying your morning coffee, catching some fresh air, or unwinding at the end of the day, it's a lovely extension of your living space. The second bedroom offers versatility for guests, a home office, or a hobby room. A full four-piece bathroom, convenient in unit laundry and storage make the layout as practical as it is comfortable. The everyday extras are worth appreciating, too! An assigned underground parking stall provides year-round convenience, while monthly condo fees include electricity, heat, gas, water, and more. The building also offers elevator access, visitor parking, and maintained common areas. And then there's the location! Somerset is an established southwest Calgary community with plenty to offer, including parks, playgrounds, ponds, tennis courts, and walking and biking pathways. Shopping, restaurants, schools, and recreation facilities are all nearby, while the Somerset–Bridlewood CTrain station and convenient connections to Macleod Trail and Stoney Trail make getting around the city easy. Whether you're purchasing your first home, looking to simplify your lifestyle, or adding to your investment portfolio, this property offers an appealing combination of comfort, flexibility, and everyday convenience. There's plenty to appreciate about life at Sunvillage!
For sale
C$224,900
15 N Somervale Vw SW #103, Calgary, AB T2Y 4A9
2beds
761sqft
Apartment
Built in 1999
-- sqft lot
$-- Zestimate®
C$295/sqft
C$634/mo HOA
What's special
Well-maintained main-floor condoPractical kitchenUpdated flooringGenerous primary bedroomFull four-piece bathroom
- 6 hours
- 2
- 0
Zillow last checked:
Listing updated:
Listed by:
Amanda Beattie, Associate,
Re/Max Complete Realty
Source: courtesy of Pillar9 System,MLS®#: A2356022 Originating MLS®#: Calgary
Facts & features
Interior
Bedrooms & bathrooms
- Bedrooms: 2
- Bathrooms: 1
- Full bathrooms: 1
Bedroom
- Level: Main
- Dimensions: 12`10" x 9`1"
Other
- Level: Main
- Dimensions: 10`6" x 14`8"
Other
- Level: Main
- Dimensions: 7`0" x 4`11"
Kitchen
- Level: Main
- Dimensions: 15`9" x 11`9"
Laundry
- Level: Main
- Dimensions: 9`3" x 3`11"
Living room
- Level: Main
- Dimensions: 15`9" x 13`8"
Heating
- Baseboard
Cooling
- None
Appliances
- Included: Dishwasher, Electric Range, Range Hood, Refrigerator, Trash Compactor, Washer/Dryer Stacked
- Laundry: In Unit, Laundry Room
Features
- Open Floorplan
- Flooring: Carpet, Linoleum
- Windows: Window Coverings
- Has fireplace: No
- Common walls with other units/homes: 2+ Common Walls
Interior area
- Total interior livable area: 761.78 sqft
Video & virtual tour
Property
Parking
- Total spaces: 1
- Parking features: Assigned, Off Street, Parkade, Stall, Underground
Features
- Levels: Single Level Unit
- Stories: 3
- Entry location: Other
- Patio & porch: Balcony(s)
- Exterior features: Balcony
Details
- Parcel number: 112369856
- Zoning: M-C1
Construction
Type & style
- Home type: Apartment
- Property subtype: Apartment
- Attached to another structure: Yes
Materials
- Vinyl Siding, Wood Frame
Condition
- New construction: No
- Year built: 1999
Community & HOA
Community
- Features: Park, Playground, Sidewalks, Tennis Court(s)
- Subdivision: Somerset
HOA
- Has HOA: Yes
- Amenities included: Elevator(s), Snow Removal, Trash, Visitor Parking
- Services included: Common Area Maintenance, Electricity, Gas, Heat, Insurance, Maintenance Grounds, Parking, Professional Management, Reserve Fund Contributions, Sewer, Snow Removal, Trash, Water
- HOA fee: C$628 monthly
- Second HOA fee: C$74 annually
Location
- Region: Calgary
Financial & listing details
- Price per square foot: C$295/sqft
- Date on market: 11/6/2026
- Inclusions: None
Price history
Price history is unavailable.
Public tax history
Tax history is unavailable.
Climate risks
Neighborhood: Somerset
Nearby schools
GreatSchools rating
No schools nearby
We couldn't find any schools near this home.
- C$--1 bd1 ba-- sqft7 Somervale Vw SW #306, Calgary, AB T2Y4A9Off Market
- C$725,0005 bd4 ba1.8k sqft65 N Somerglen Park SW, Calgary, AB T2Y3M5For Sale
- C$--2 bd2 ba842 sqft2000 S Somervale Ct SW #111, Calgary, AB T2Y4J1Off Market
- C$239,0002 bd1 ba856 sqft2000 S Somervale Ct SW #217, Calgary, AB T2Y4J1For Sale
Similar homes
- C$239,0002 bd1 ba844 sqft16969 N 24th St SW #5103, Calgary, AB T2Y 0J7For Sale
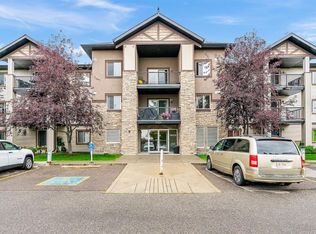 MLS ID #A2357165, Roman Latypov, Associate, Town Residential. courtesy of Pillar9 System
- C$239,0002 bd1 ba856 sqft2000 S Somervale Ct SW #217, Calgary, AB T2Y 4J1For SaleMLS ID #A2349803, Min Hu, Associate, First Place Realty. courtesy of Pillar9 System
- C$259,9002 bd2 ba964 sqft4000 Somervale Ct SW #106, Calgary, AB T2Y 4J3For Sale
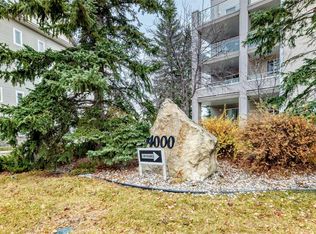 MLS ID #A2354827, Nicoleta Kallo, Associate Broker, Maxwell Canyon Creek. courtesy of Pillar9 System
- C$250,0002 bd2 ba858 sqft4000 NE Somervale Ct SW #418, Calgary, AB T2Y 4J3For Sale
 MLS ID #A2351064, Lindy Bowler, Associate, Real Broker. courtesy of Pillar9 System
