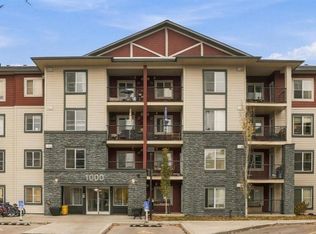
CHAPARRAL POINTE! Exceptional value and affordable living. 2 bedroom, 2 bathroom unit. Quiet location. Nice size laundry/storage room. Kitchen has a breakfast bar and all appliances. Bright living room with door to good size balcony. Primary bedroom with walk through closet to 4pce ensuite. Updated flooring. A 2nd bedroom and another 4pce bathroom. Comes complete with one titled heated underground parking stall. 45+ Community includes hobby room, fitness room, library/shuffle board and a large social room with a full kitchen. Lots of accessible visitor parking. Lake Chaparral lake privileges with year around recreation. Nearby walking/bike pathways and close to shopping. This is a well managed and secure complex.
For sale
C$245,000
428 NW Chaparral Ravine Vw SE #205, Calgary, AB T2X 0N2
2beds
763sqft
Apartment
Built in 2008
-- sqft lot
$-- Zestimate®
C$321/sqft
C$490/mo HOA
What's special
All appliancesUpdated flooring
- 3 days
- 12
- 0
Zillow last checked:
Listing updated:
Listed by:
Vic Shilmar, Associate,
Century 21 Bamber Realty Ltd.
Source: courtesy of Pillar9 System,MLS®#: A2356180 Originating MLS®#: Calgary
Facts & features
Interior
Bedrooms & bathrooms
- Bedrooms: 2
- Bathrooms: 2
- Full bathrooms: 2
Other
- Level: Main
- Dimensions: 11`4" x 9`10"
Bedroom
- Level: Main
- Dimensions: 13`0" x 9`3"
Other
- Level: Main
Other
- Level: Main
Dining room
- Level: Main
- Dimensions: 4`4" x 11`10"
Kitchen
- Level: Main
- Dimensions: 7`5" x 8`10"
Laundry
- Level: Main
- Dimensions: 6`8" x 9`3"
Living room
- Level: Main
- Dimensions: 13`5" x 11`10"
Heating
- Baseboard, Hot Water
Cooling
- None
Appliances
- Included: Dishwasher, Electric Stove, Microwave Hood Fan, Refrigerator, Washer/Dryer Stacked
- Laundry: In Unit
Features
- Breakfast Bar
- Flooring: Laminate, Linoleum, Tile
- Windows: Window Coverings
- Has fireplace: No
- Common walls with other units/homes: 2+ Common Walls
Interior area
- Total interior livable area: 763.27 sqft
- Finished area above ground: 763
Video & virtual tour
Property
Parking
- Total spaces: 1
- Parking features: Titled, Underground
Features
- Levels: Single Level Unit
- Stories: 3
- Entry location: Other
- Patio & porch: Balcony(s)
- Exterior features: Balcony
Details
- Zoning: M-1
Construction
Type & style
- Home type: Apartment
- Property subtype: Apartment
- Attached to another structure: Yes
Materials
- Stone, Vinyl Siding, Wood Frame, Wood Siding
Condition
- New construction: No
- Year built: 2008
Community & HOA
Community
- Features: Clubhouse, Fishing, Lake, Playground, Tennis Court(s)
- Subdivision: Chaparral
HOA
- Has HOA: Yes
- Amenities included: Clubhouse, Elevator(s), Fitness Center, Parking, Party Room, Recreation Room, Visitor Parking, Workshop Area
- Services included: Amenities of HOA/Condo, Common Area Maintenance, Heat, Insurance, Maintenance Grounds, Professional Management, Reserve Fund Contributions, See Remarks, Snow Removal, Trash, Water
- HOA fee: C$457 monthly
- Second HOA fee: C$392 annually
Location
- Region: Calgary
Financial & listing details
- Price per square foot: C$321/sqft
- Date on market: 11/2/2026
- Inclusions: vacuum in laundry room, storage cabinet in laundry room
Price history
Price history is unavailable.
Public tax history
Tax history is unavailable.
Climate risks
Neighborhood: Chaparral
Nearby schools
GreatSchools rating
No schools nearby
We couldn't find any schools near this home.
- C$284,9002 bd2 ba881 sqft428 E Chaparral Ravine Vw SE #116, Calgary, AB T2X0N2For Sale
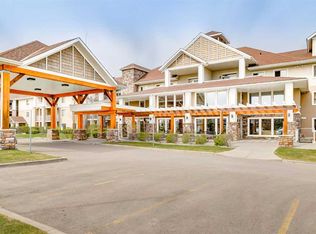
- C$238,9002 bd2 ba787 sqft428 W Chaparral Ravine Vw SE #322, Calgary, AB T2X0N2For Sale

- C$325,0002 bd2 ba883 sqft428 E Chaparral Ravine Vw SE #340, Calgary, AB T2X0N2For Sale
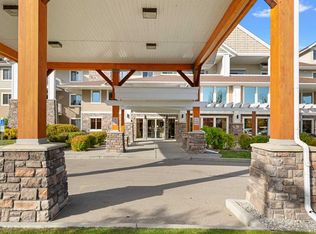
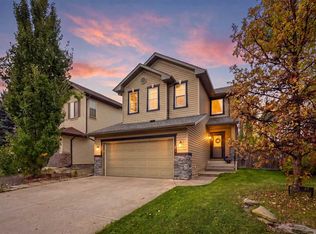
- C$579,9903 bd3 ba1.8k sqft27 E Chapman Close SE, Calgary, AB T2X3S8For Sale
Similar homes
- C$284,9002 bd2 ba881 sqft428 E Chaparral Ravine Vw SE #116, Calgary, AB T2X 0N2For SaleMLS ID #A2355209, Christopher Lofgren, Associate, Re/Max First. courtesy of Pillar9 System
- C$238,9002 bd2 ba787 sqft428 W Chaparral Ravine Vw SE #322, Calgary, AB T2X 0N2For SaleMLS ID #A2315389, Tom Sherry, Associate, Cir Realty. courtesy of Pillar9 System
- C$272,9002 bd2 ba700 sqft81 E Legacy Blvd SE #2427, Calgary, AB T2X 2B9For Sale
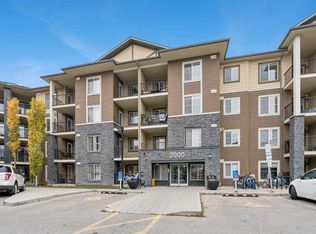 MLS ID #A2355860, Kia Bhaidani, Associate, Urban-Realty.Ca. courtesy of Pillar9 System
- C$239,0001 bd1 ba668 sqft81 S Legacy Blvd SE #1211, Calgary, AB T2X 2B9For Sale
 MLS ID #A2356068, Melissa Kost, Associate Broker, Cir Realty. courtesy of Pillar9 System
