LESS WORK. FEWER BILLS. MORE TIME FOR YOU. This freshly updated TOP-FLOOR condo in sought-after Chaparral Pointe makes life easier from the moment you move in—and with HEAT, WATER AND ELECTRICITY INCLUDED in your condo fees, even monthly budgeting gets simpler. A little less life admin? Yes, please. Fresh paint, new appliances and new toilets mean the updates are already taken care of. This two-bedroom, two-bathroom home is vacant, move-in ready and available for quick possession. Start planning where your furniture will go and who’s coming over for your first dinner. The bright, open layout connects the kitchen, raised breakfast bar, dining area and comfortable living space, with large windows and sliding doors bringing in natural light. Your balcony is ready for morning coffee or an evening wind-down, and the top-floor location means nobody rehearsing their dance routine overhead. The generous primary bedroom includes a walk-in closet and full ensuite, while the second bedroom offers room for guests, an office or your favourite hobbies. In-suite laundry and titled underground parking round out the everyday conveniences. And this welcoming 45+ community gives you plenty to enjoy beyond your own front door. Stay active in the fitness room, find your next read in the library, tackle a project in the woodworking shop or meet neighbours for shuffleboard and a visit in the social room with its full kitchen. Optional resident activities make it easy to connect, with just as much freedom to enjoy your own space. The building has a no-pets policy. Lake Chaparral privileges add year-round recreation to the lifestyle, from summer beach days to winter skating. Nearby walking and biking pathways invite you outside, shopping, restaurants and everyday services are close at hand, and Stoney Trail, Deerfoot Trail and Macleod Trail make getting around easy. Whether you’re downsizing, simplifying or looking for a home base between adventures, this one deserves a look. TOP FLOOR. FRESHLY UPDATED. UTILITIES INCLUDED. Come see it—and start making plans for your move.
For sale
C$325,000
428 E Chaparral Ravine Vw SE #340, Calgary, AB T2X 0N2
2beds
883sqft
Apartment
Built in 2008
-- sqft lot
$-- Zestimate®
C$368/sqft
C$555/mo HOA
What's special
Freshly updated top-floor condoFresh paintNew appliancesNew toiletsTwo-bedroom two-bathroom homeBright open layoutTop-floor location
- 14 hours
- 2
- 0
Zillow last checked:
Listing updated:
Listed by:
Sundi Clark, Associate,
Real Broker
Source: courtesy of Pillar9 System,MLS®#: A2350906 Originating MLS®#: Calgary
Originating MLS®#: CalgaryFacts & features
Interior
Bedrooms & bathrooms
- Bedrooms: 2
- Bathrooms: 2
- Full bathrooms: 2
Other
- Level: Main
- Dimensions: 10`8" x 12`6"
Bedroom
- Level: Main
- Dimensions: 10`2" x 10`7"
Other
- Level: Main
- Dimensions: 6`5" x 8`7"
Other
- Level: Main
- Dimensions: 5`0" x 7`8"
Dining room
- Level: Main
- Dimensions: 10`9" x 11`8"
Other
- Level: Main
- Dimensions: 4`10" x 5`3"
Kitchen
- Level: Main
- Dimensions: 9`9" x 9`10"
Laundry
- Level: Main
- Dimensions: 4`0" x 8`10"
Living room
- Level: Main
- Dimensions: 11`7" x 13`3"
Heating
- Baseboard, Natural Gas
Cooling
- None
Appliances
- Included: Dishwasher, Dryer, Electric Stove, Microwave, Refrigerator, Washer
- Laundry: In Unit
Features
- No Animal Home
- Flooring: Ceramic Tile
- Windows: Window Coverings
- Has fireplace: No
- Common walls with other units/homes: 2+ Common Walls
Interior area
- Total interior livable area: 883.31 sqft
Property
Parking
- Total spaces: 1
- Parking features: Underground, Titled
Features
- Levels: Single Level Unit
- Stories: 3
- Entry location: Top
- Patio & porch: Balcony(s)
- Exterior features: Courtyard, Lighting
Details
- Parcel number: 111991754
- Zoning: M-1 d75
Construction
Type & style
- Home type: Apartment
- Property subtype: Apartment
- Attached to another structure: Yes
Materials
- Brick, Stone, Stucco, Wood Frame
Condition
- New construction: No
- Year built: 2008
Community & HOA
Community
- Features: Golf, Lake, Park, Playground
- Subdivision: Chaparral
HOA
- Has HOA: Yes
- Amenities included: Visitor Parking
- Services included: Common Area Maintenance, Electricity, Heat, Insurance, Professional Management, Reserve Fund Contributions, Snow Removal, Trash, Water
- HOA fee: C$515 monthly
- Second HOA fee: C$482 annually
Location
- Region: Calgary
Financial & listing details
- Price per square foot: C$368/sqft
- Date on market: 10/8/2026
- Inclusions: Door fobs, dining room table and 4 chairs, BBQ
Price history
Price history is unavailable.
Public tax history
Tax history is unavailable.
Climate risks
Neighborhood: Chaparral
Nearby schools
GreatSchools rating
No schools nearby
We couldn't find any schools near this home.
- C$289,0002 bd2 ba887 sqft428 E Chaparral Ravine Vw SE #116, Calgary, AB T2X0N2For Sale
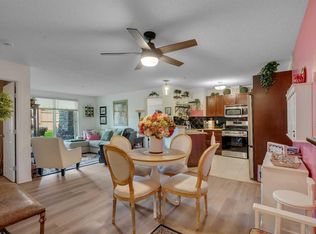
- C$238,9002 bd2 ba787 sqft428 W Chaparral Ravine Vw SE #322, Calgary, AB T2X0N2For Sale

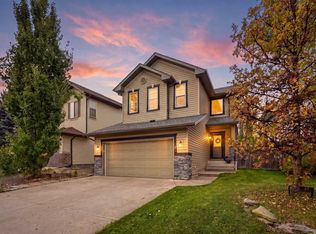
- C$675,0004 bd4 ba1.8k sqft38 W Chapman Close SE, Calgary, AB T2X3S8For Sale

- C$639,9903 bd3 ba1.8k sqft27 E Chapman Clos SE, Calgary, AB T2X3S8For Sale
Similar homes
- C$289,0002 bd2 ba887 sqft428 E Chaparral Ravine Vw SE #116, Calgary, AB T2X 0N2For SaleMLS ID #A2332057, Camil Morley, Associate Broker, Re/Max First. courtesy of Pillar9 System
- C$294,5002 bd2 ba753 sqft175 E Silverado Blvd SW #1310, Calgary, AB T2X 0V5For Sale
 MLS ID #A2349617, Stephen Gowland, Associate, Re/Max Landan Real Estate. courtesy of Pillar9 System
 - C$289,0002 bd2 ba772 sqft81 W Legacy Blvd SE #1438, Calgary, AB T2X 2B9For Sale
 MLS ID #A2349970, Sean Landry, Associate, 2% Realty. courtesy of Pillar9 System
 - C$319,9002 bd2 ba889 sqft81 S Legacy Blvd SE #1240, Calgary, AB T2X 2B9For Sale
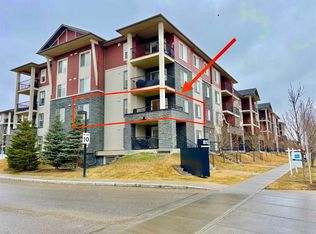 MLS ID #A2332467, Chao Liang, Associate, Trec The Real Estate Company. courtesy of Pillar9 System
